
Features
- Detached Family Home
- Lounge
- Kitchen-Diner
- Conservatory
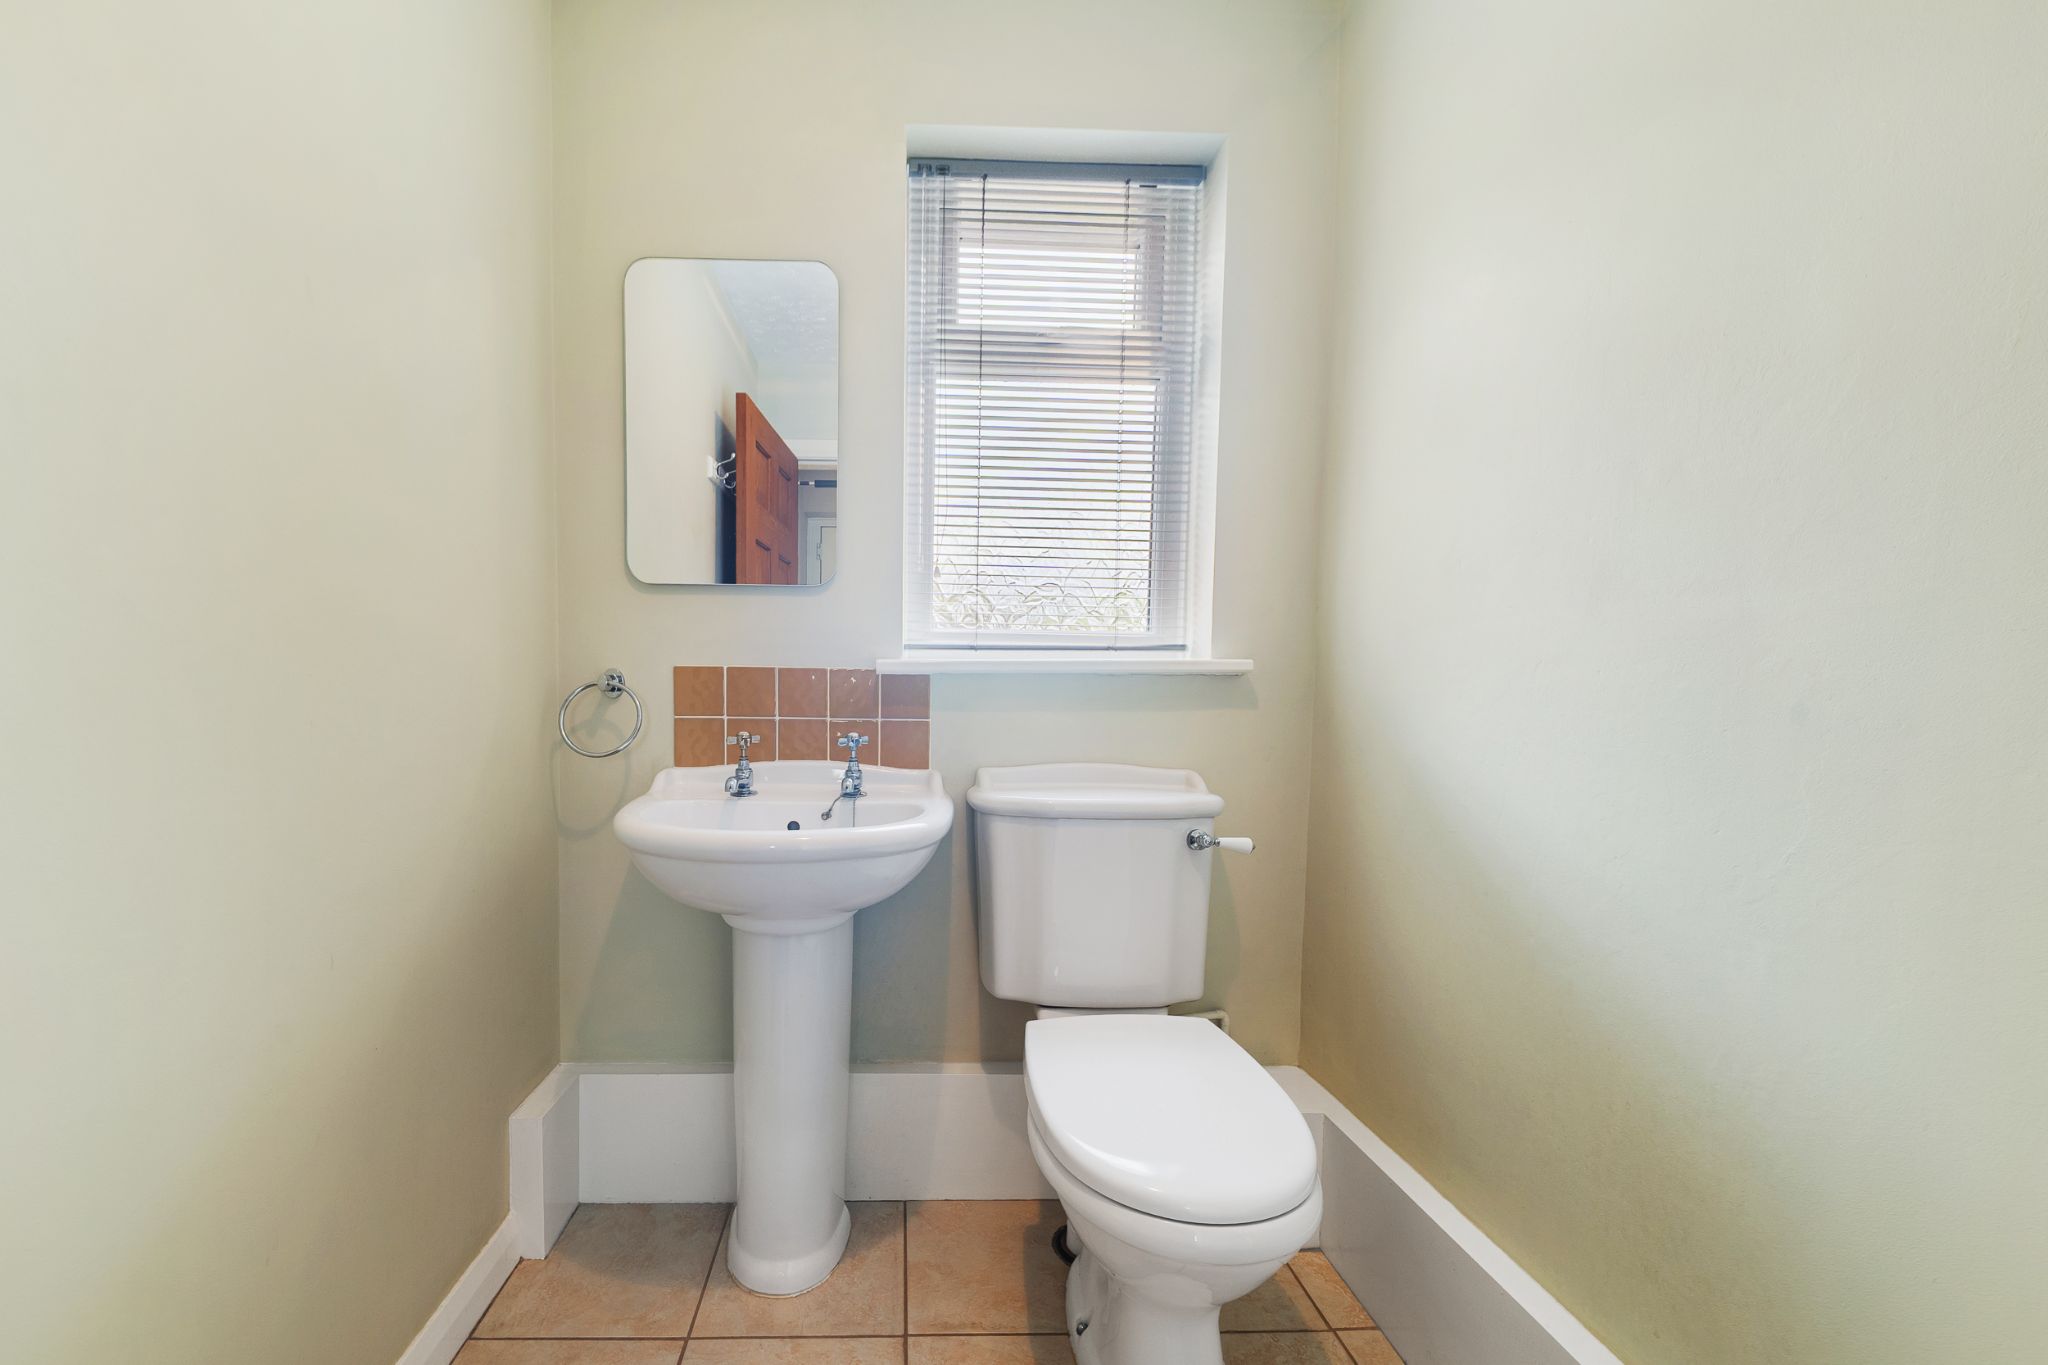
- Downstairs WC
- Four Well-Proportioned Bedrooms, The Master With An Ensuite
- Three-Piece Bathroom
- Front And Rear Gardens
- Driveway And Double Garage
- Close To All Local Amenities
Property overview
Introduction
Welcome to 176 Bradshaw Meadows... A detached family home set in a quiet cul-de-sac. Briefly comprising of a lounge, conservatory, kitchen-diner, four well-proportioned bedrooms, the master with an ensuite and a three-piece family bathroom. Externally, the property boasts both front and rear gardens as well as a driveway and a double garage for convenient parking. Located on the popular Bradshaw Meadows estate, you're well placed for great local schools, transport links, local shops and amenities, as well as being just a short stroll away from open countryside for some beautiful walks.Description
Welcome to 176 Bradshaw Meadows...A detached family home set in a quiet cul-de-sac. Briefly comprising of a lounge, conservatory, kitchen-diner, four well-proportioned bedrooms, the master with an ensuite and a three-piece family bathroom. Externally, the property boasts both front and rear gardens as well as a driveway and a double garage for convenient parking. Located on the popular Bradshaw Meadows estate, you're well placed for great local schools, transport links, local shops and amenities, as well as being just a short stroll away from open countryside for some beautiful walks.
A Closer Look…
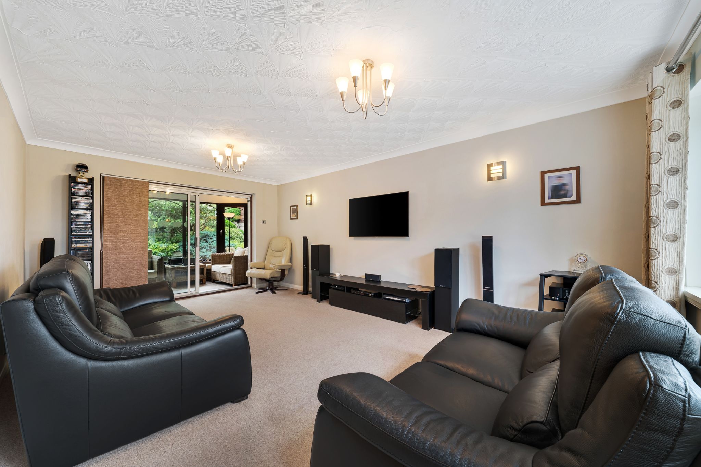
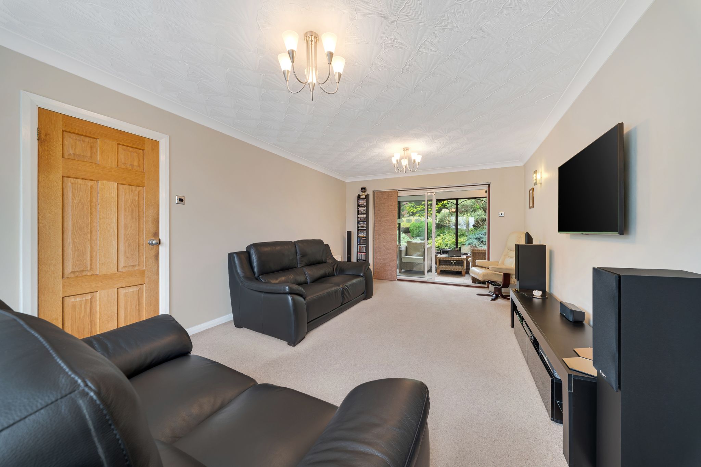
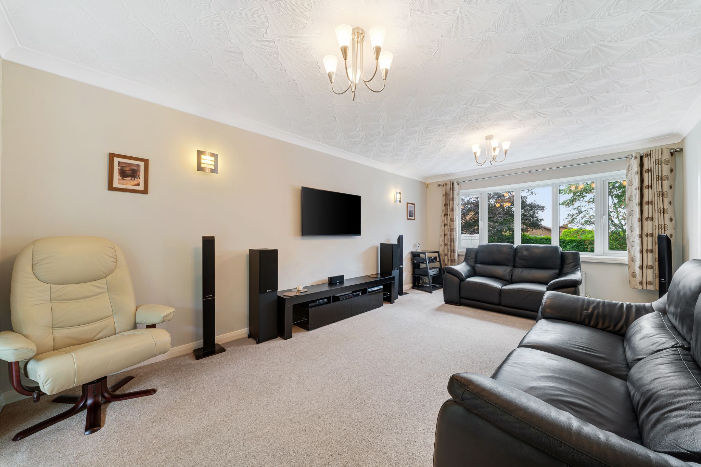
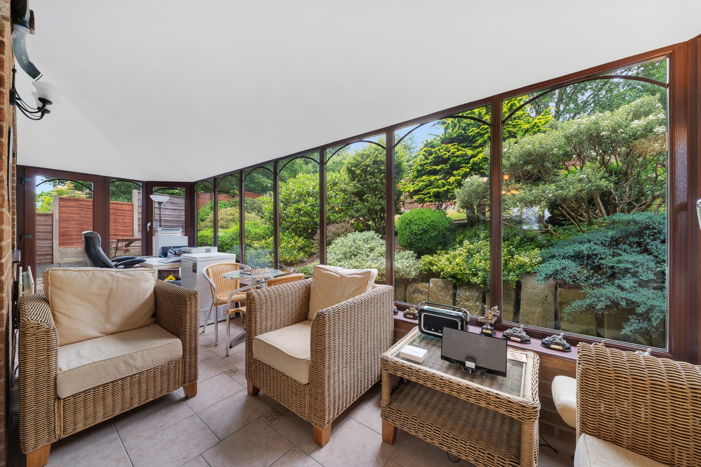
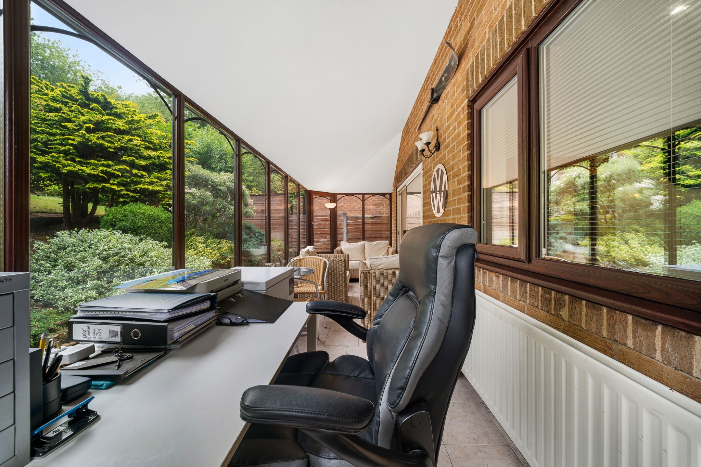
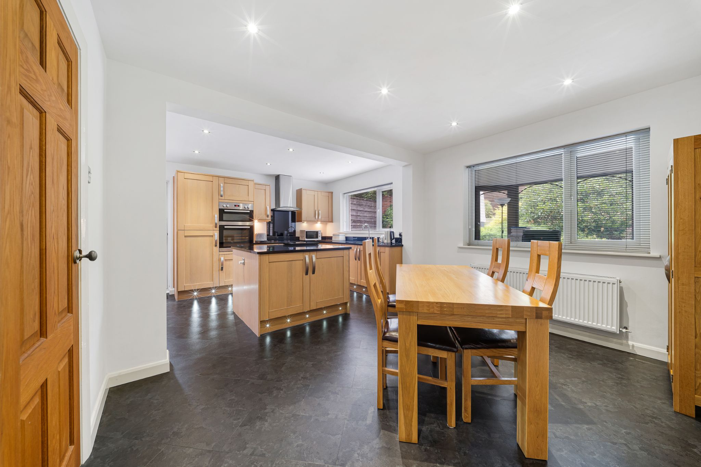
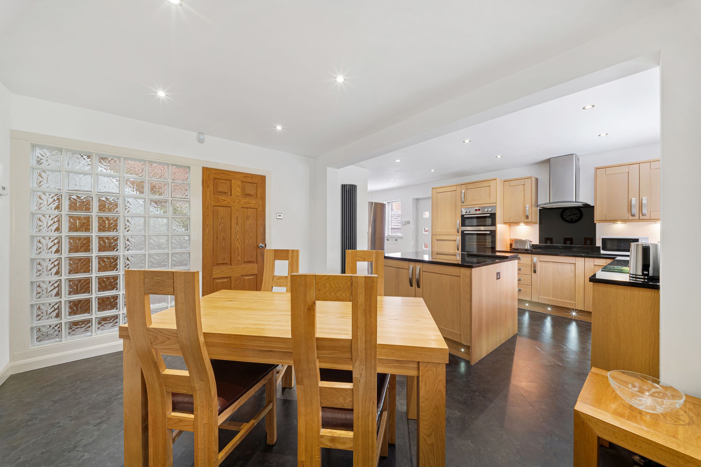
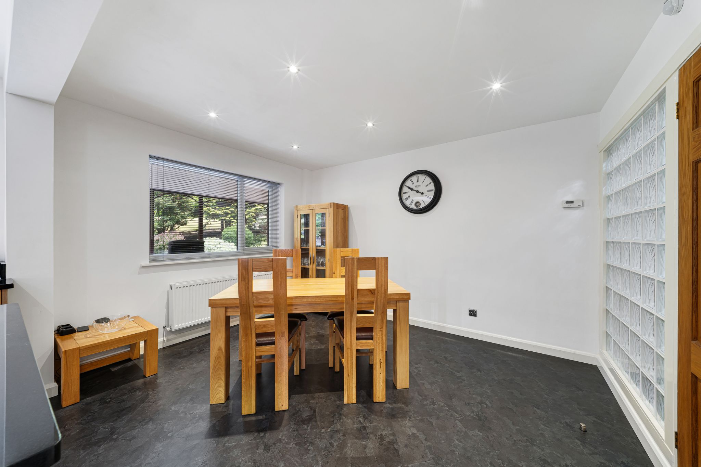
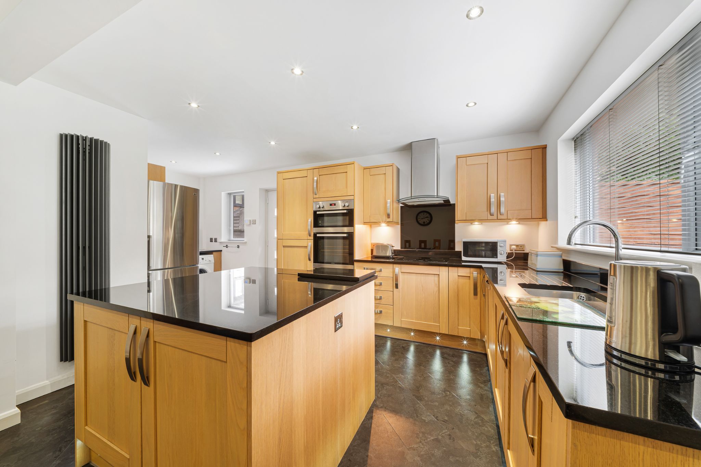
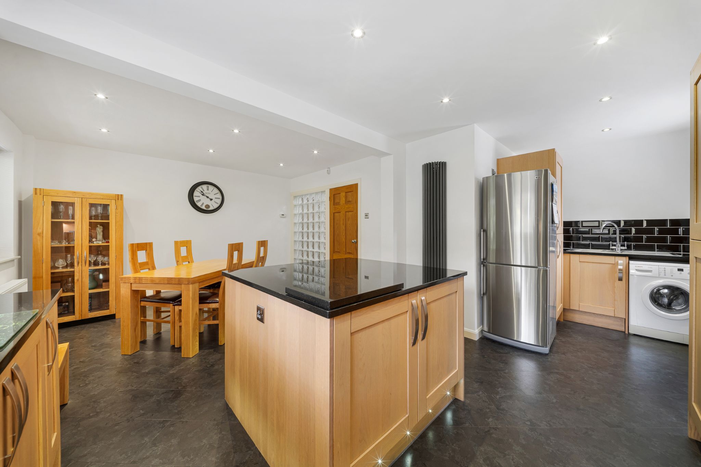
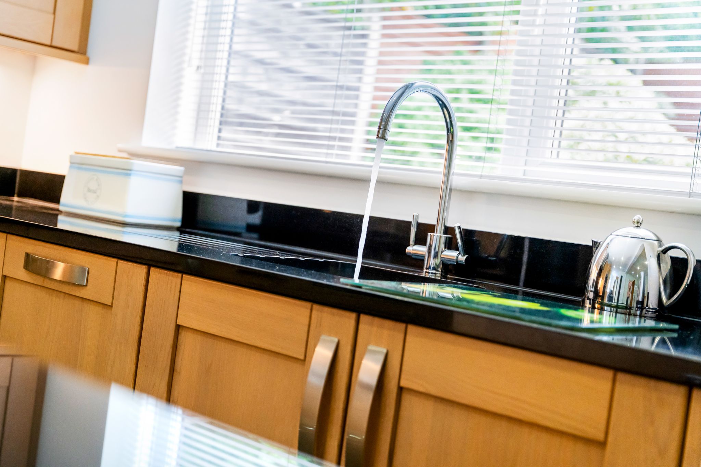
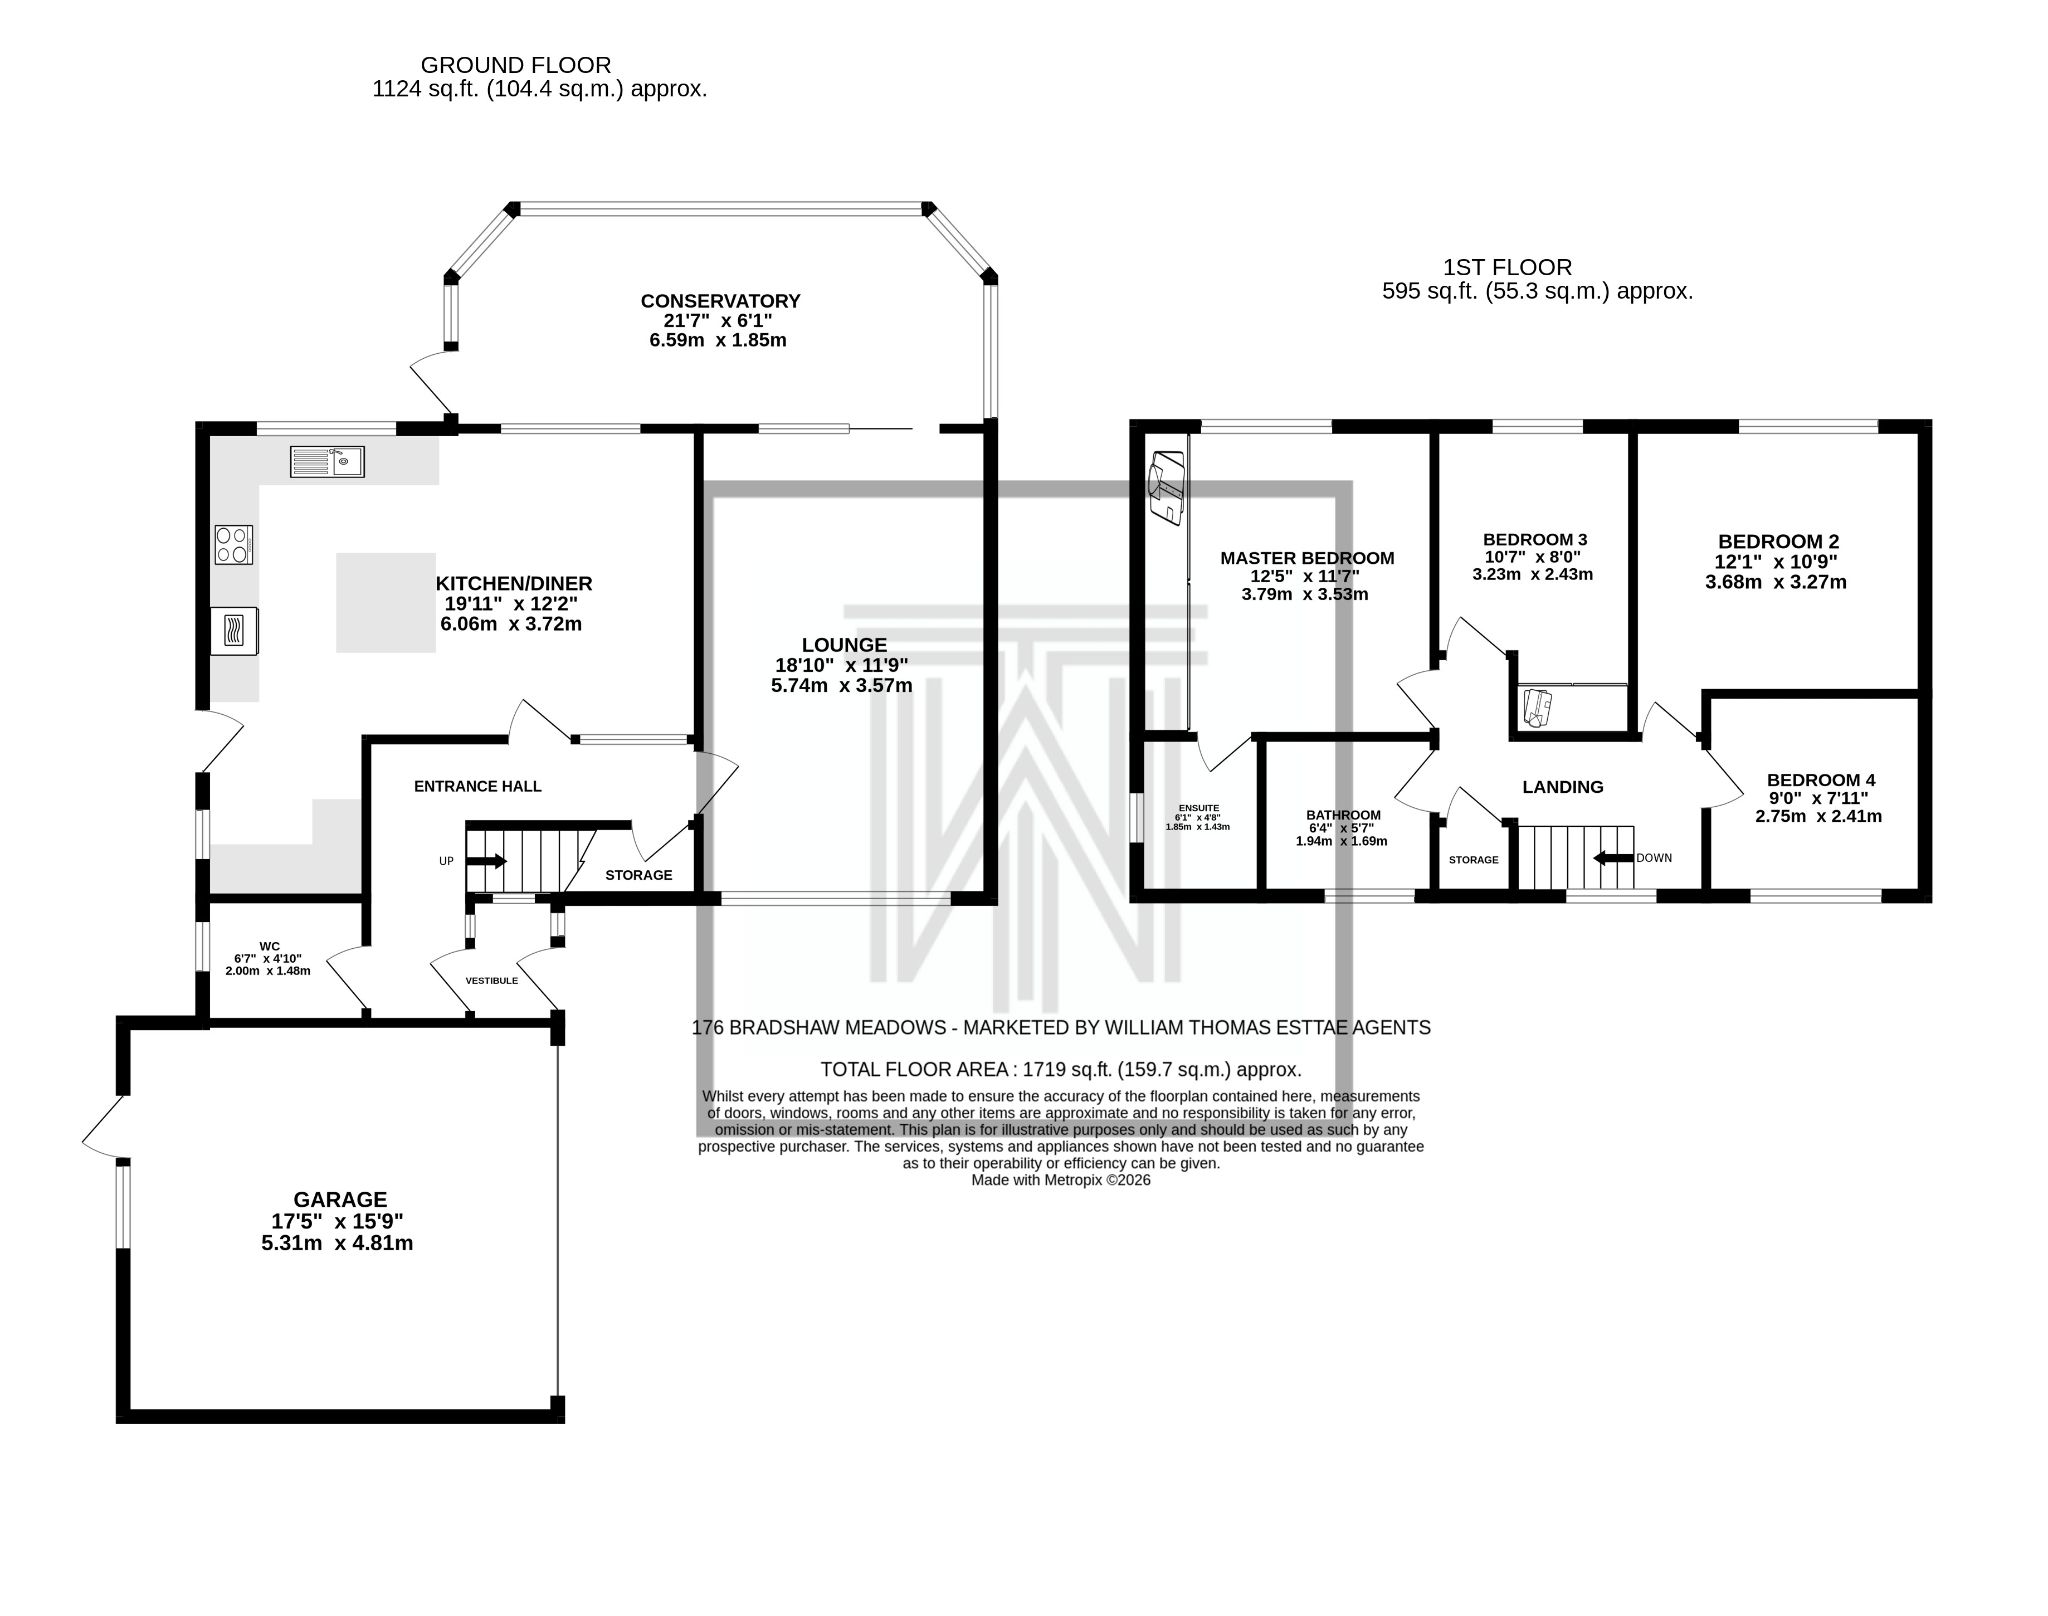
Step into the welcoming entrance vestibule and continue through to the hallway. Positioned at the front of the property, the spacious lounge features a large front-facing window and benefits from sliding patio doors that open into the conservatory. The conservatory is a versatile space currently used as a second reception room and home office. Overlooking the rear garden, it enjoys ample natural light, creating a bright and relaxing space to enjoy your morning coffee. Returning to the hallway, you will find the heart of the home, the generous kitchen-diner. Offering ample space for a family dining table, the kitchen is fitted with a range of wooden wall and base units, complemented by a central island. Integrated appliances include an oven and grill, electric hob, extractor hood and dishwasher, while there is also space for a freestanding fridge freezer. An additional utility space provides practicality, with space for a washing machine, a stainless steel sink and access to the gardens. Completing the ground floor is a convenient downstairs WC.
Bed and Bath...
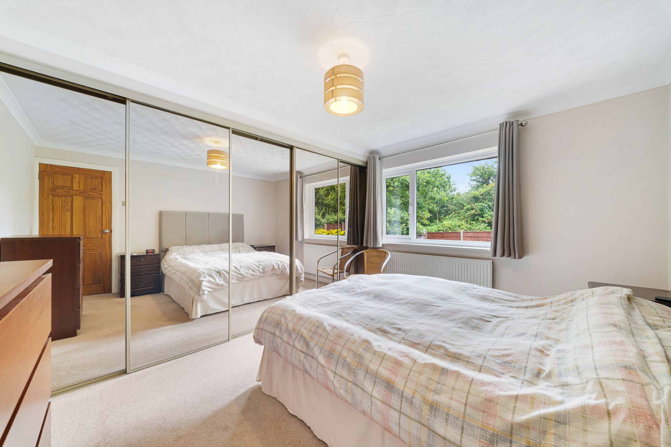
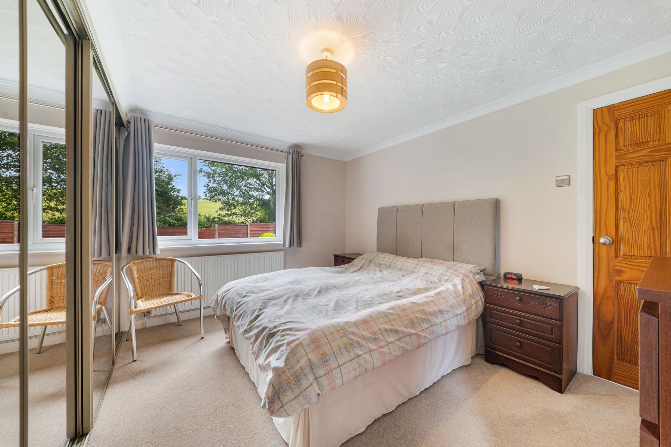
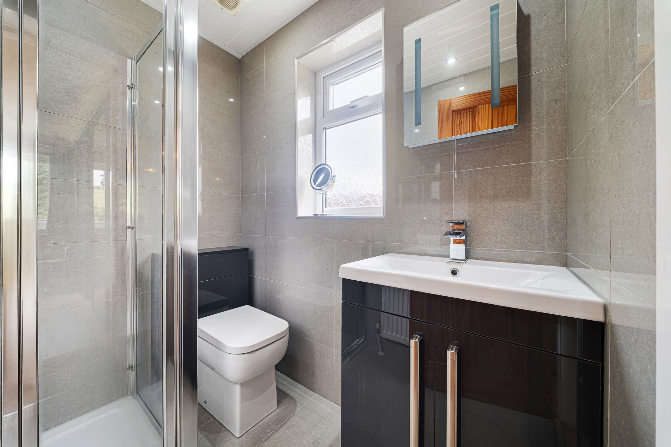
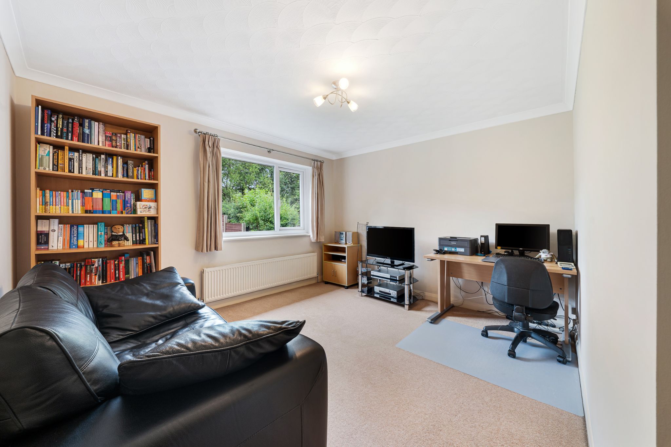
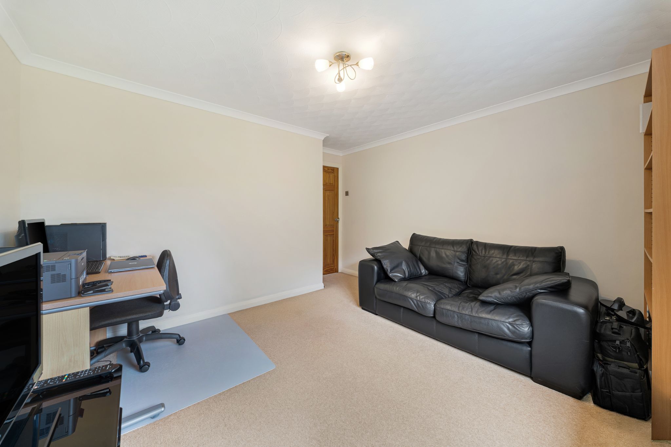
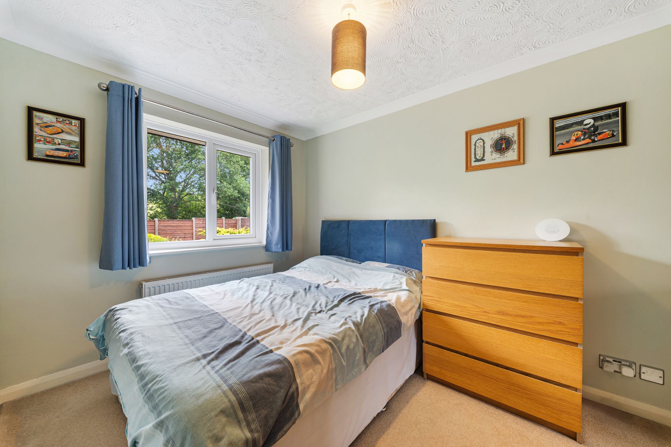
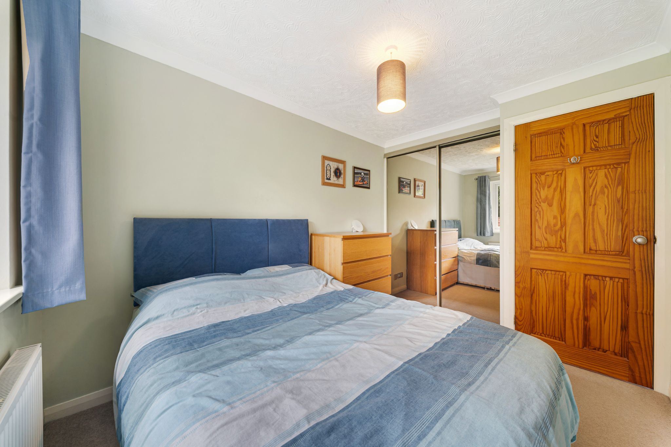
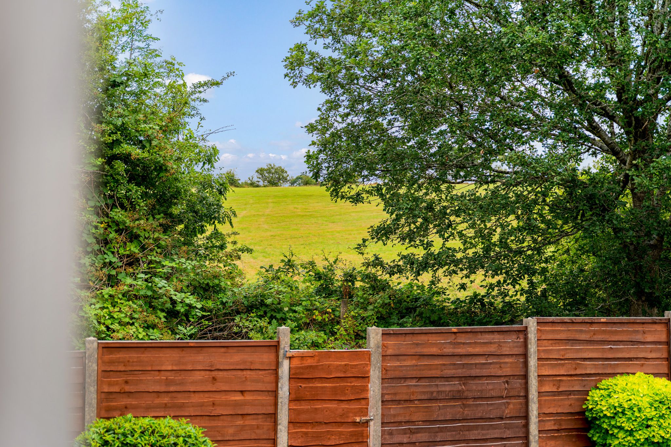
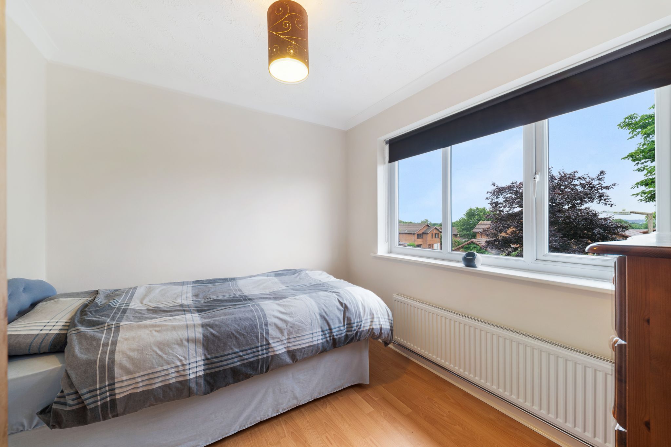
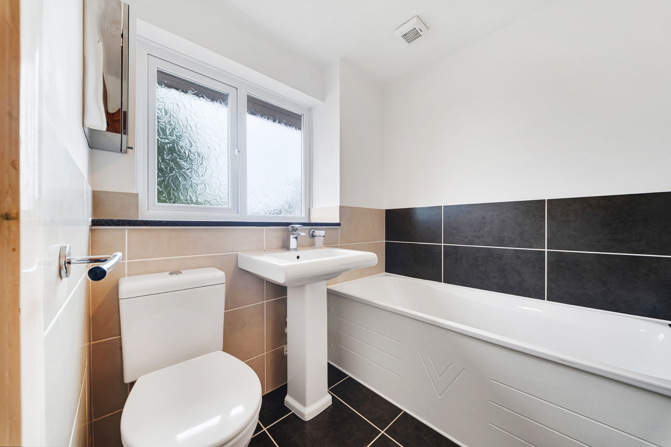
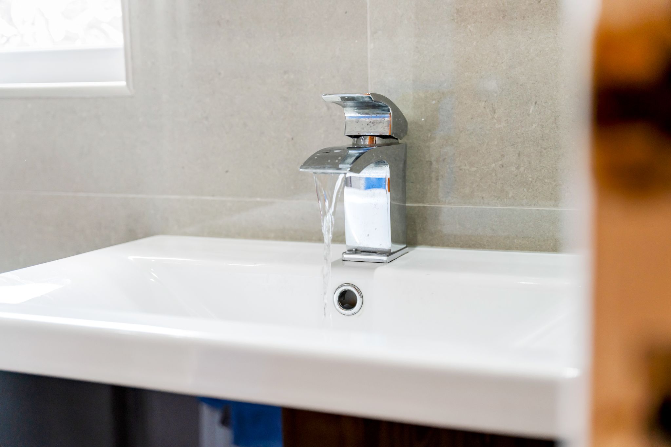
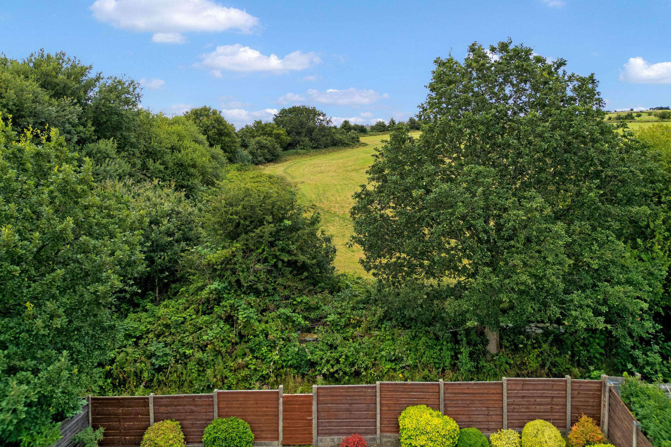
To the first floor, the property offers four well-proportioned bedrooms, including a generous master bedroom with an ensuite and a family bathroom. Positioned at the rear of the property, the master bedroom benefits from fitted wardrobes and a fully tiled ensuite, comprising a vanity wash basin, WC with a concealed cistern and an enclosed shower cubicle. Bedrooms two and three are both well-proportioned double rooms, each enjoying attractive countryside views, while bedroom three also benefits from fitted wardrobes. Bedroom four is a good-sized single room, offering flexibility as a child's bedroom, home office, or dressing room. The three-piece family bathroom is fitted with a wash basin, WC and a panelled bath.
Step Outside...
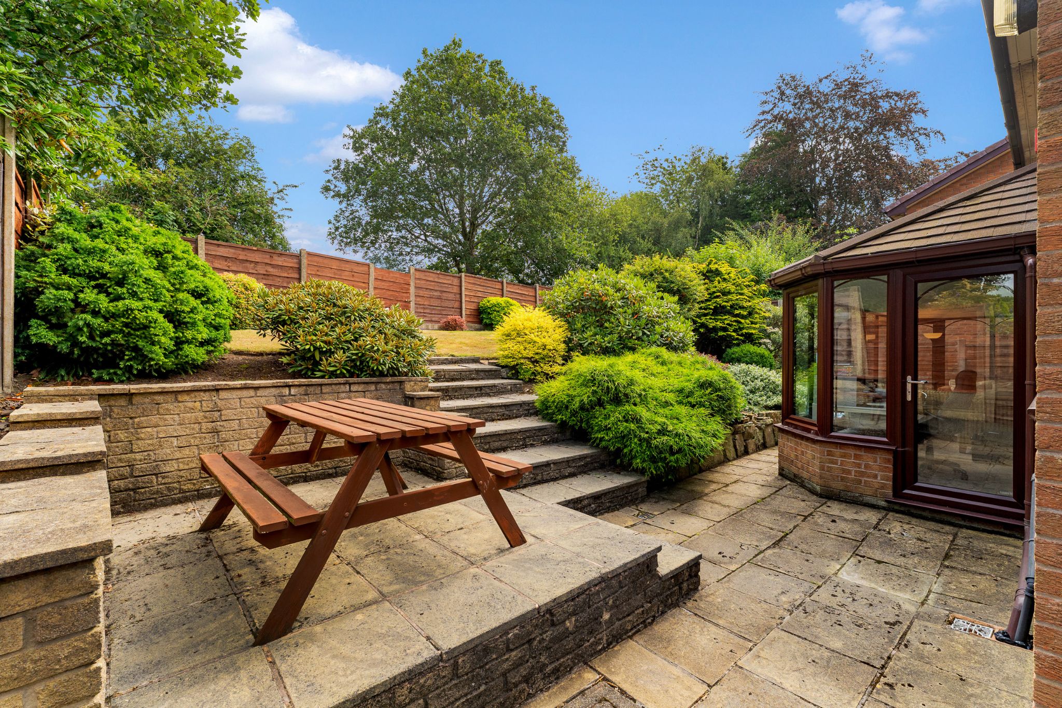
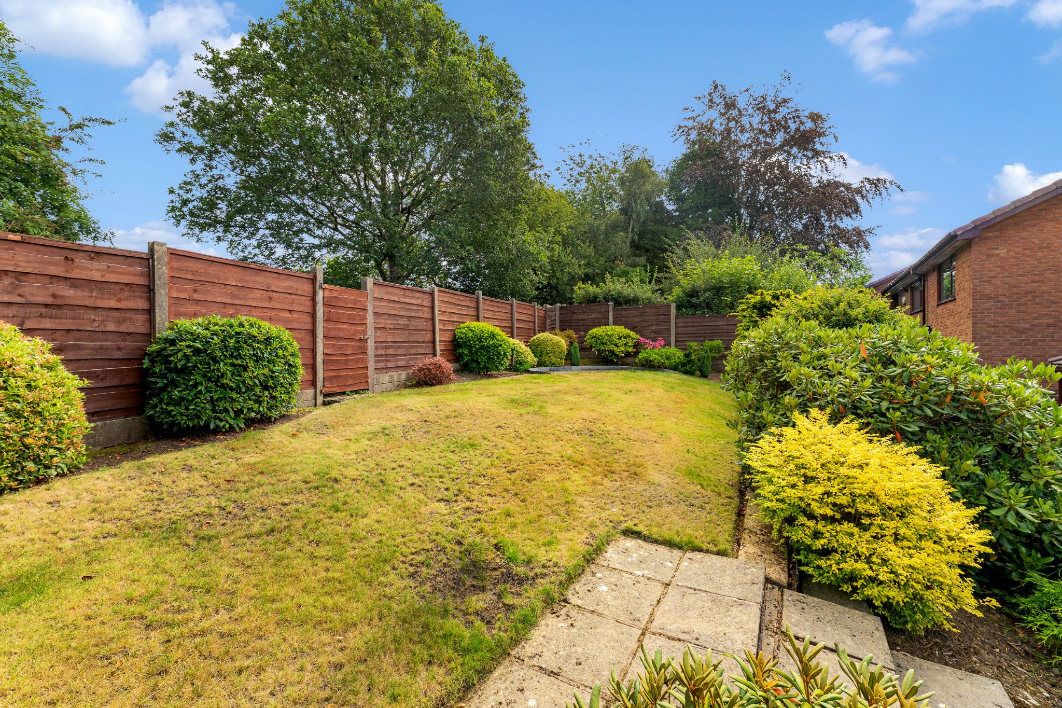
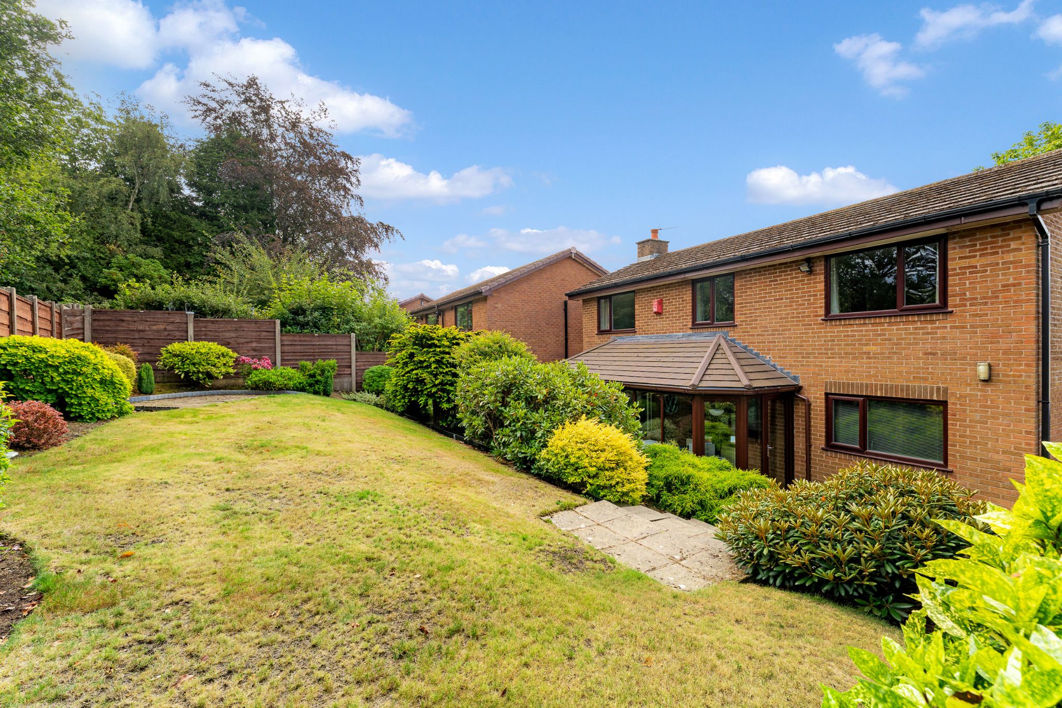
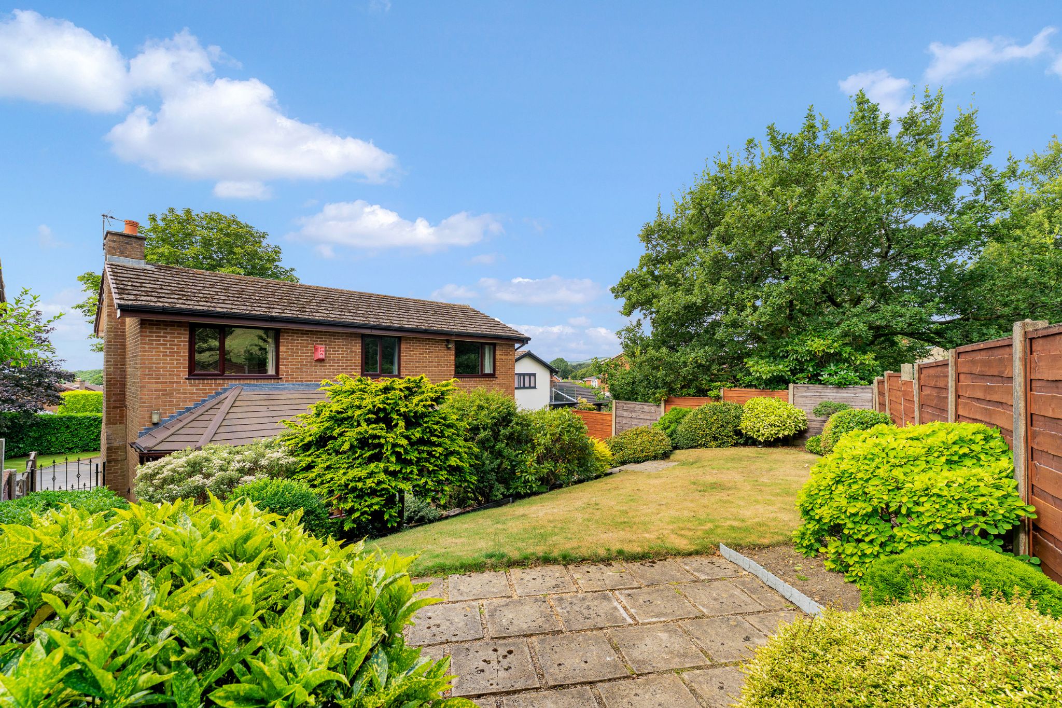
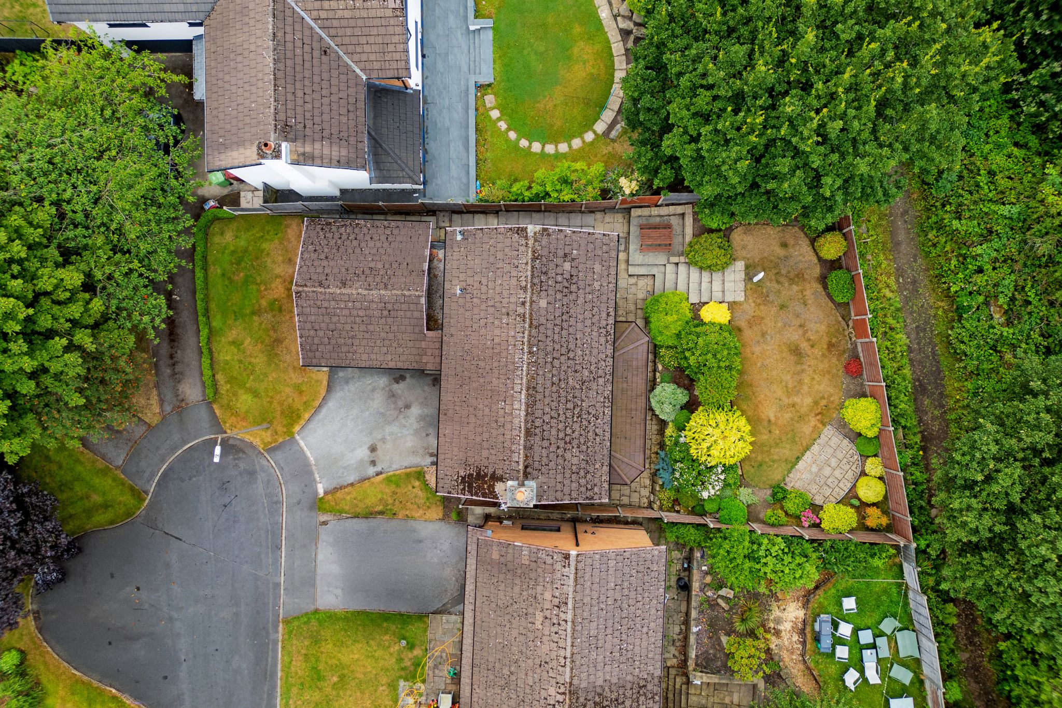
The rear garden features a well-kept lawn and plenty of patio space for you to set up your outdoor furniture and enjoy in the warmer summer months. The garden is bordered with planting beds for gardening. To the front there a lawn along side a driveway and a double garage for convenient parking.
The Location...
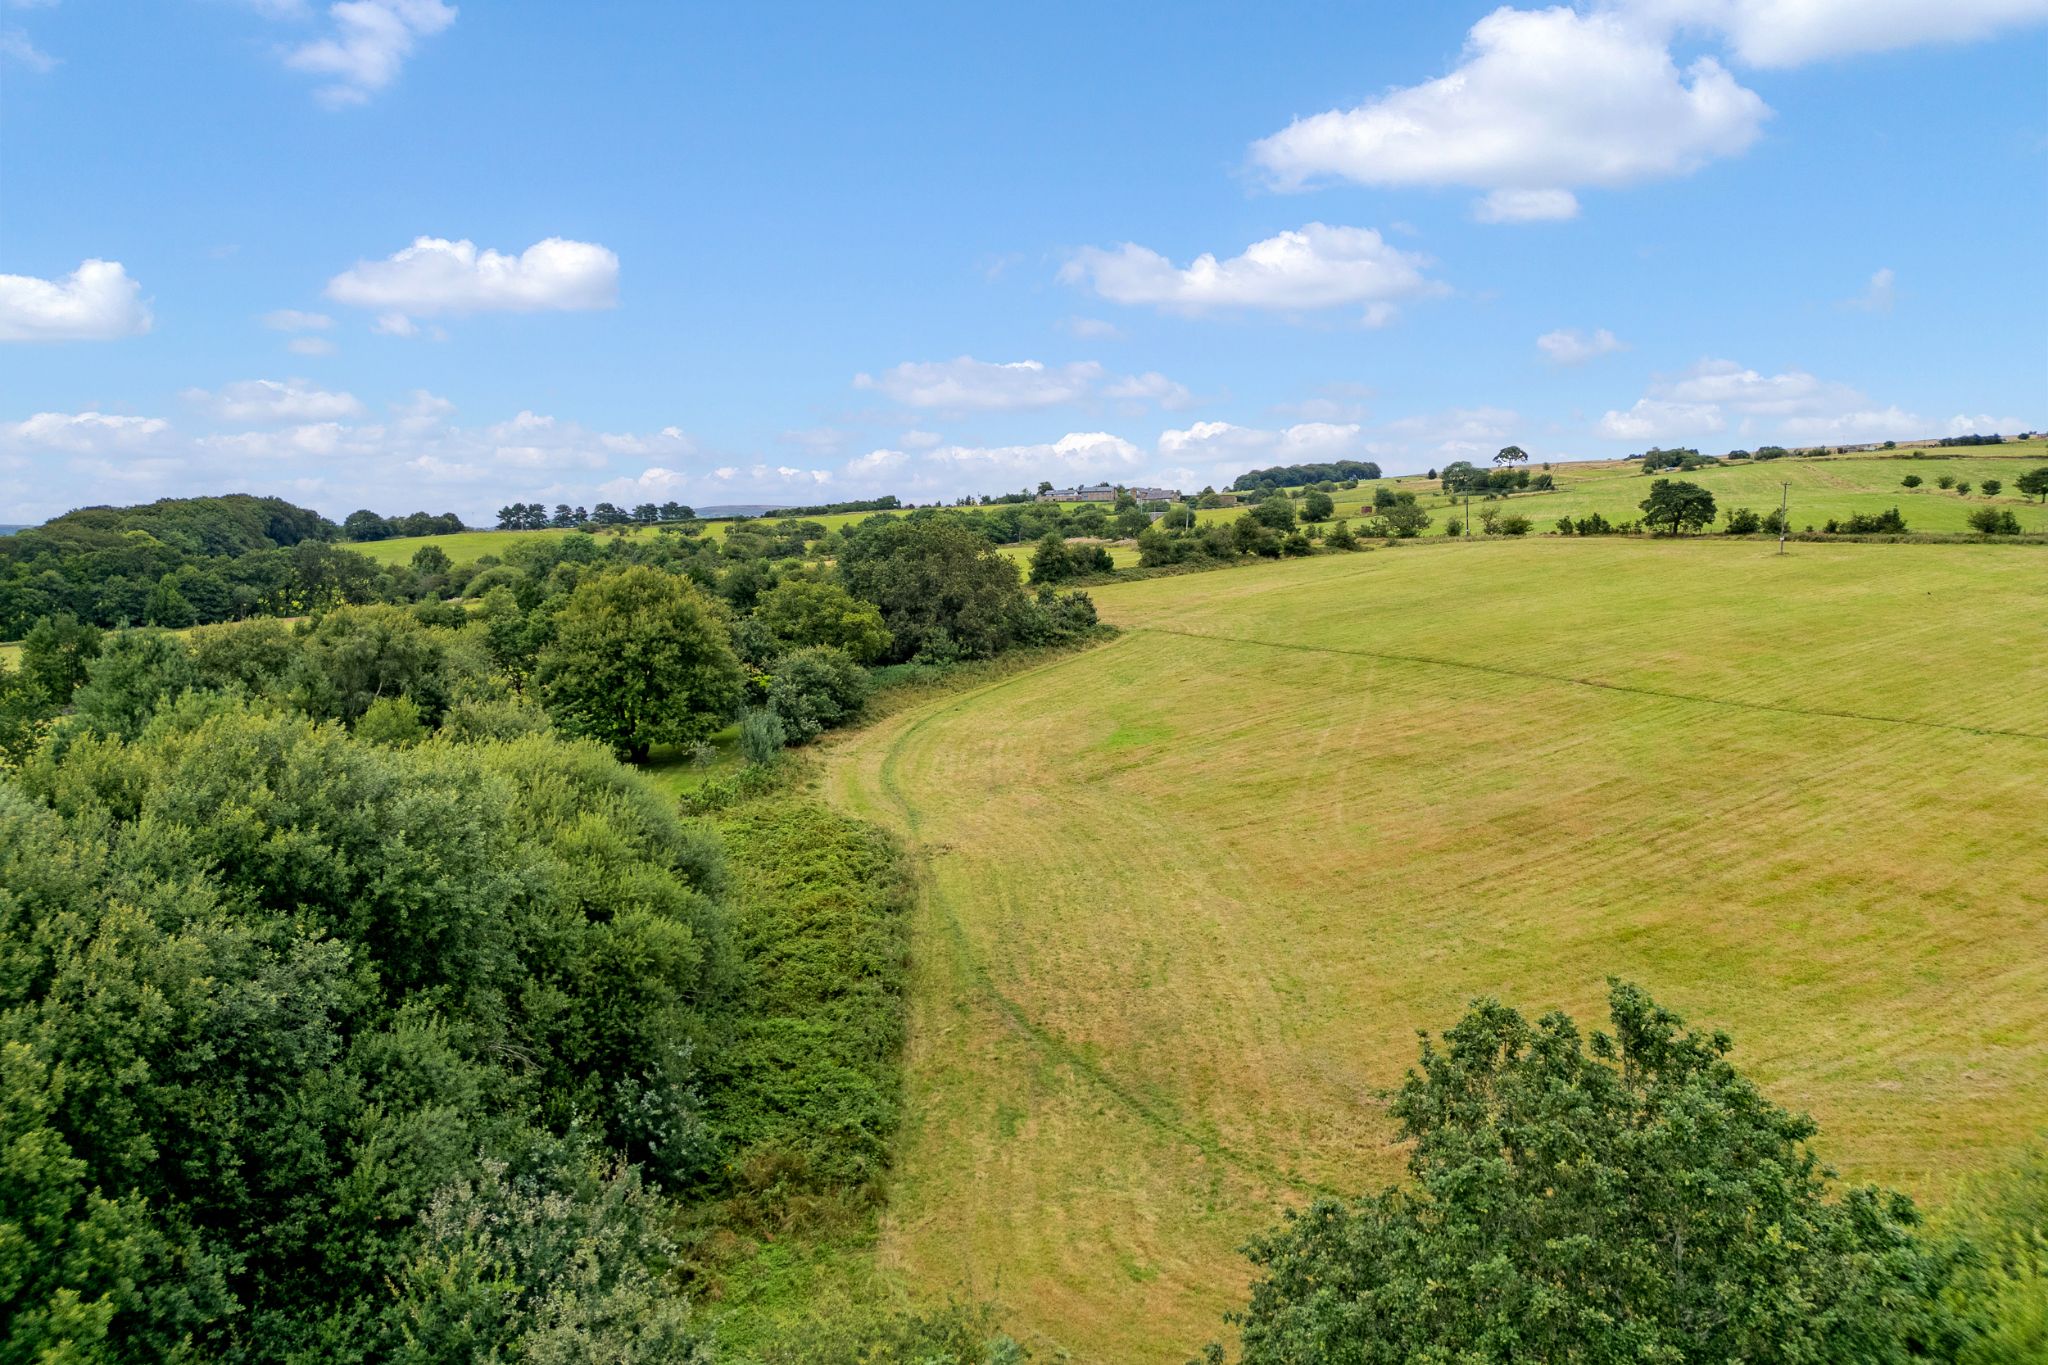
This beautiful property is set on the Bradshaw Meadows development, surrounded by countryside offering a semi-rural lifestyle, while remaining close to local amenities. All of the popular schools, shops, restaurants and transport links of the surrounding area are within easy reach. Jumbles Country Park is on your doorstep, perfect for outdoor pursuits or a stroll through the woodland with the dogs. Bromley Cross is less than 10 minutes drive away, offering easy links to the train station, as well as Canon Slade Secondary School and the A666 motorway link, while Bradshaw is just down the road.
-
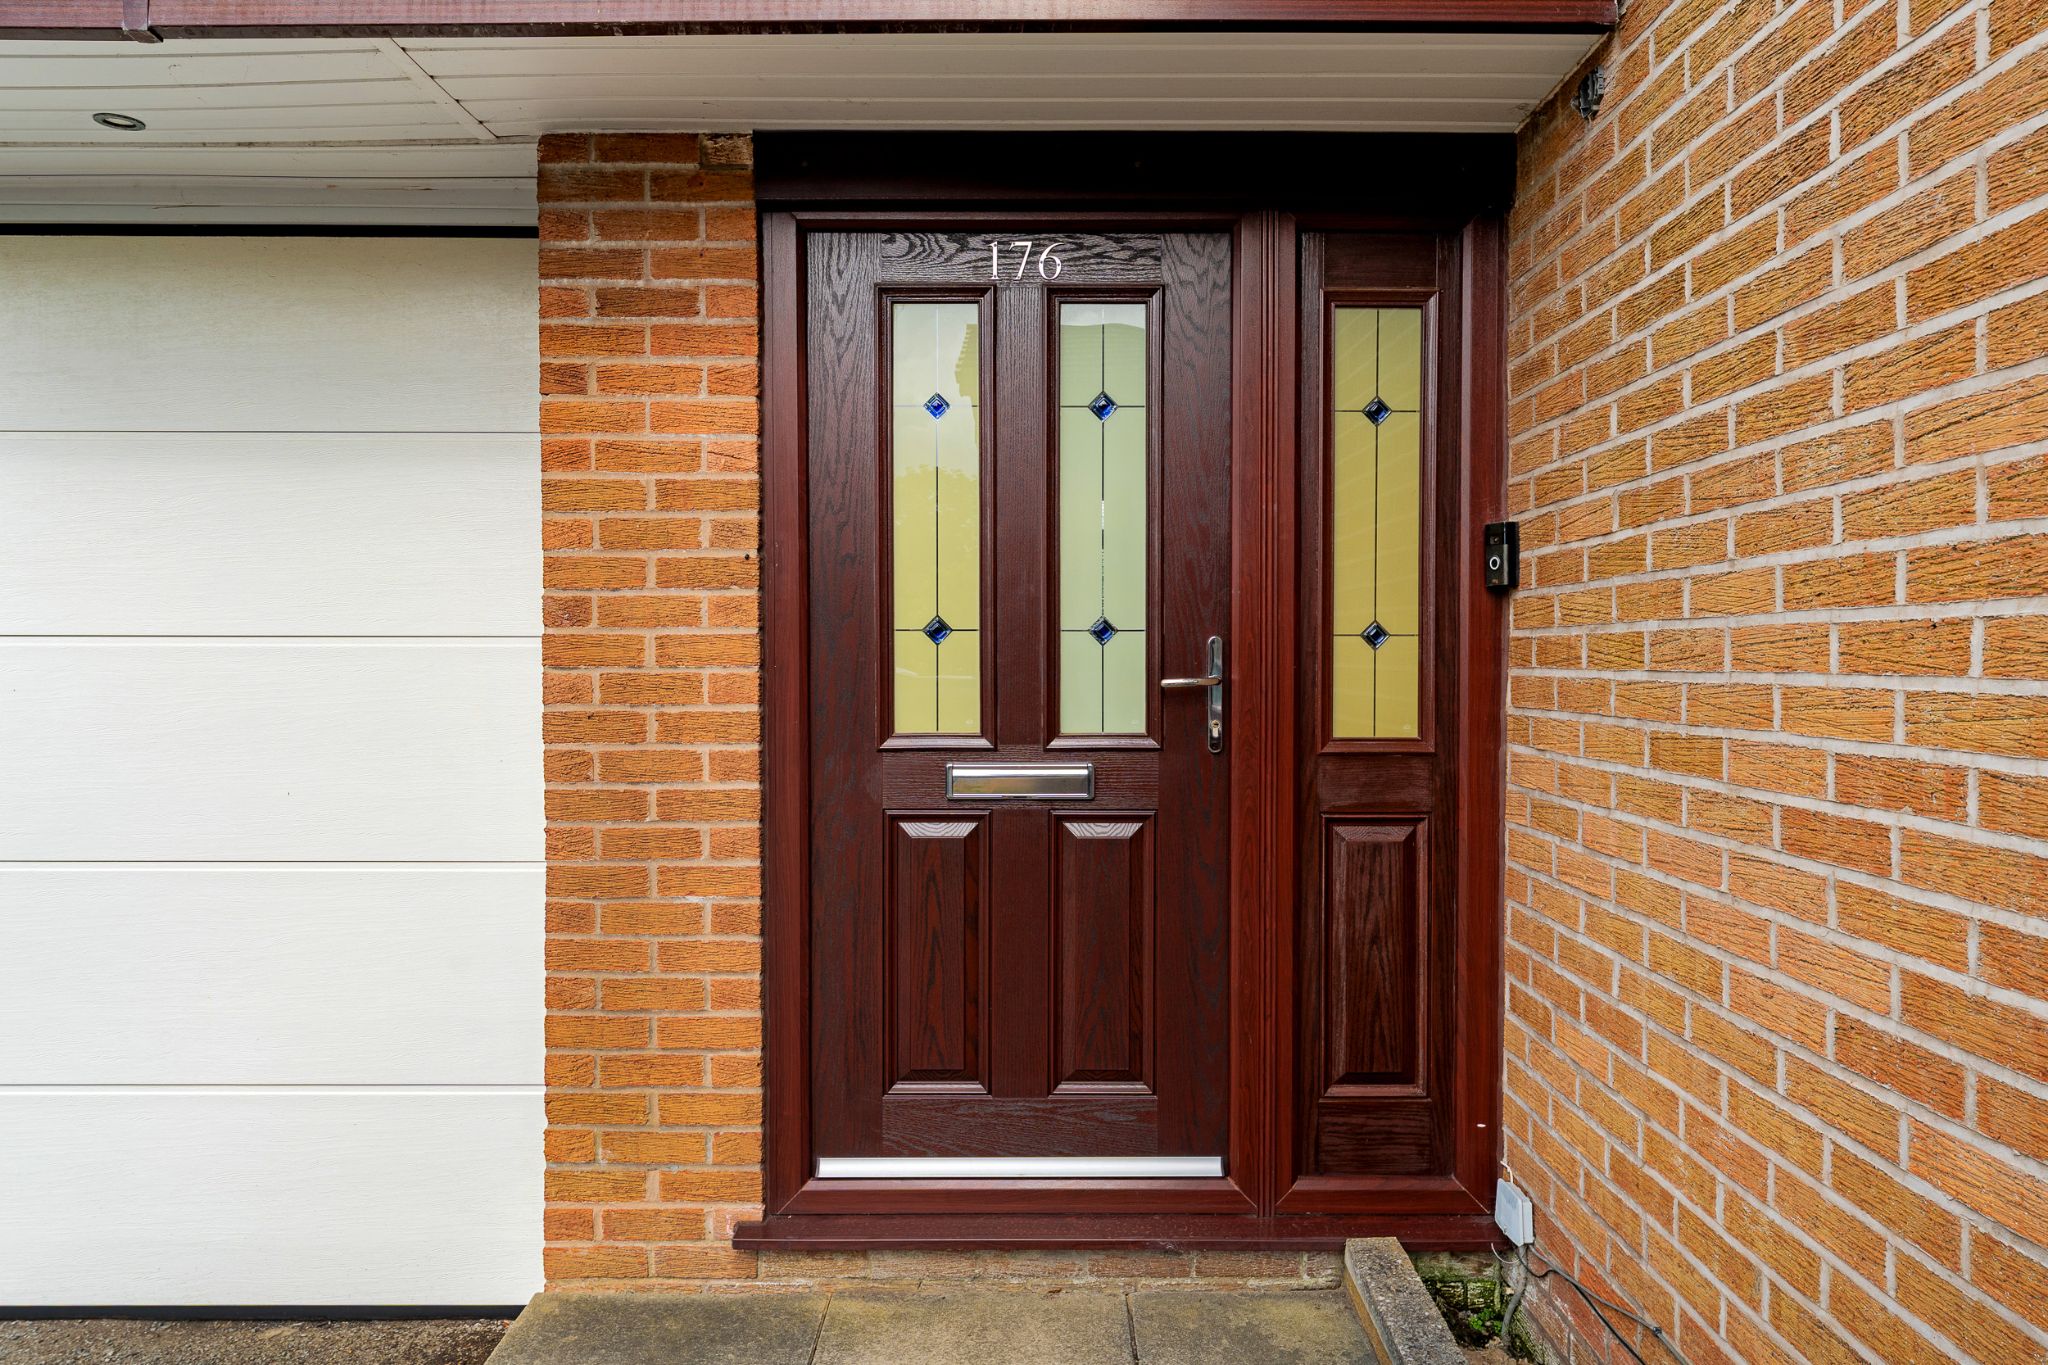
Front Elevations
-
-
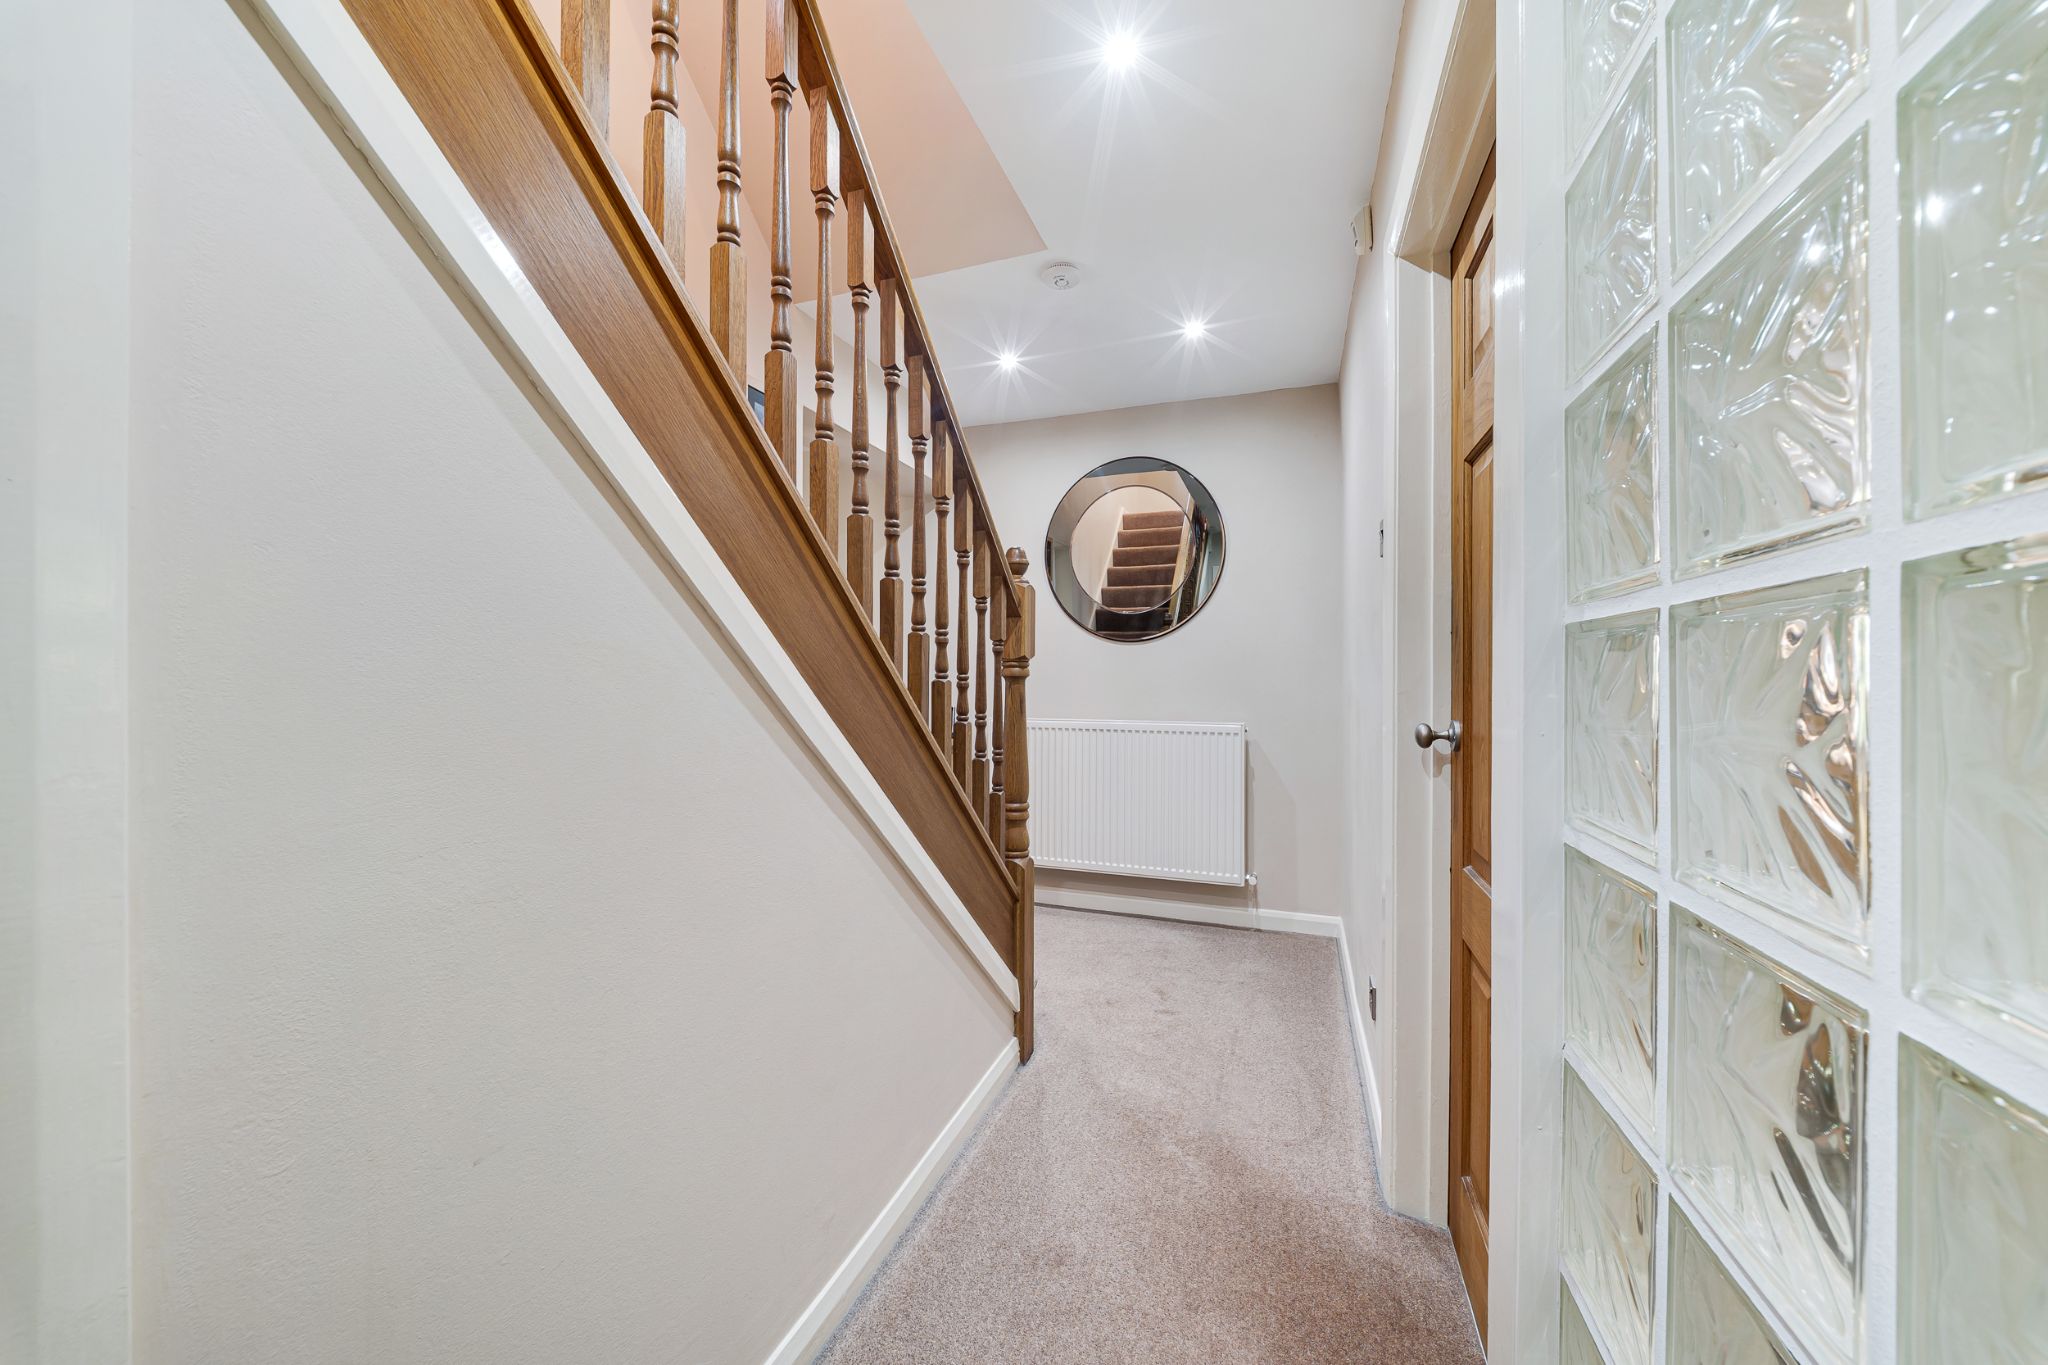
Entrance Hallway
-
-
Lounge
-
-
Conservatory
-
-
Kitchen-Diner
-
-
Kitchen-Diner
-
-
Downstairs WC
-
-
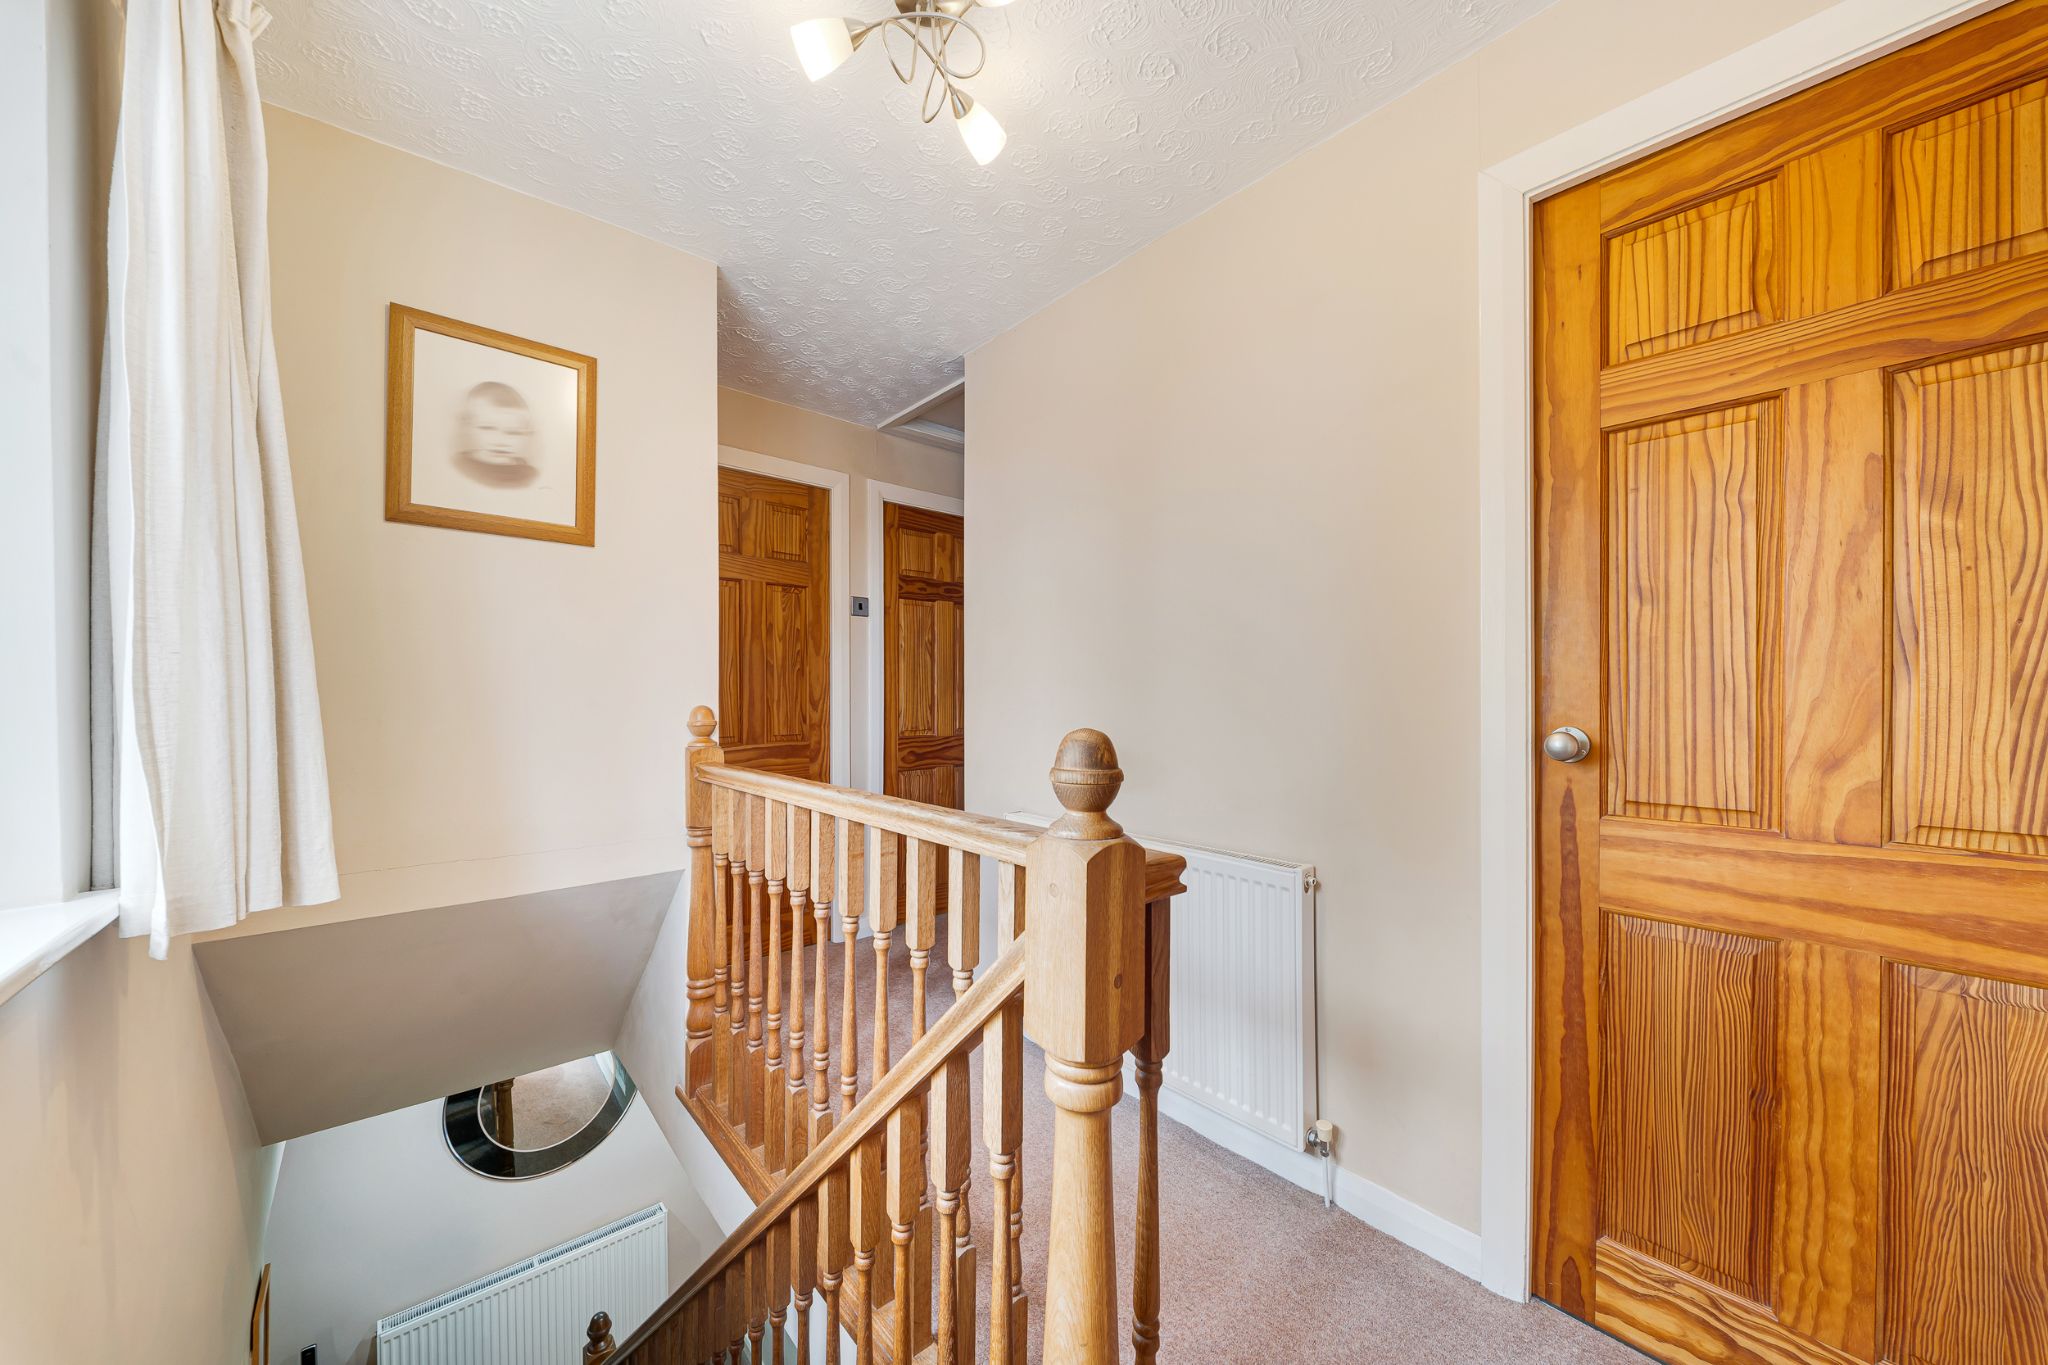
Landing
-
-
Master Bedroom
-
-
Ensuite
-
-
Bedroom Two
-
-
Bedroom Three
-
-
Views
-
-
Bedroom Four
-
-
Three-Piece Bathroom
-
-
Rear Garden
-
-
Surrounding Areas
-
-
Aerial Photo
-
-
Agents Notes
William Thomas Estates for themselves and for vendors or lessors of this property whose agents they are given notice that: (i) the particulars are set out as a general outline only for the guidance of intended purchasers or lessees and do not constitute nor constitute part of an offer or a contract. (ii) all descriptions, dimensions, reference to condition and necessary permissions for use and occupation and other details are given without responsibility and any intending purchasers or tenants should not rely on them as statements or representations of fact but must satisfy themselves by inspection or otherwise as to the correctness of each of them (iii) no person in the employment of William Thomas Estates has authority to make or give any representations or warranty whatever in relation to this property
Quick Facts
Water
- Unknown
Sewerage
- Unknown
Obligations
Listed
- No
Restrictions
- No
Required Access
- No
Rights Of Way
- No
Risks
Flooded In Last Five Years
- No
Flood Defences
- No
Mobile link
Scan this QR code to go directly to this property on your phone.
Contact the agent
- William Thomas Estate Agents Ltd — Sales
-
454 Darwen Road
Bromley Cross
Bolton
BL7 9DX - 01204 590130
- Email agent
Stamp duty estimate
Mortgage calculator
Similar properties
 New
New
4 bedroom detached house For Sale in Bolton
Sedgefield Drive, Smithills, Bolton, BL1
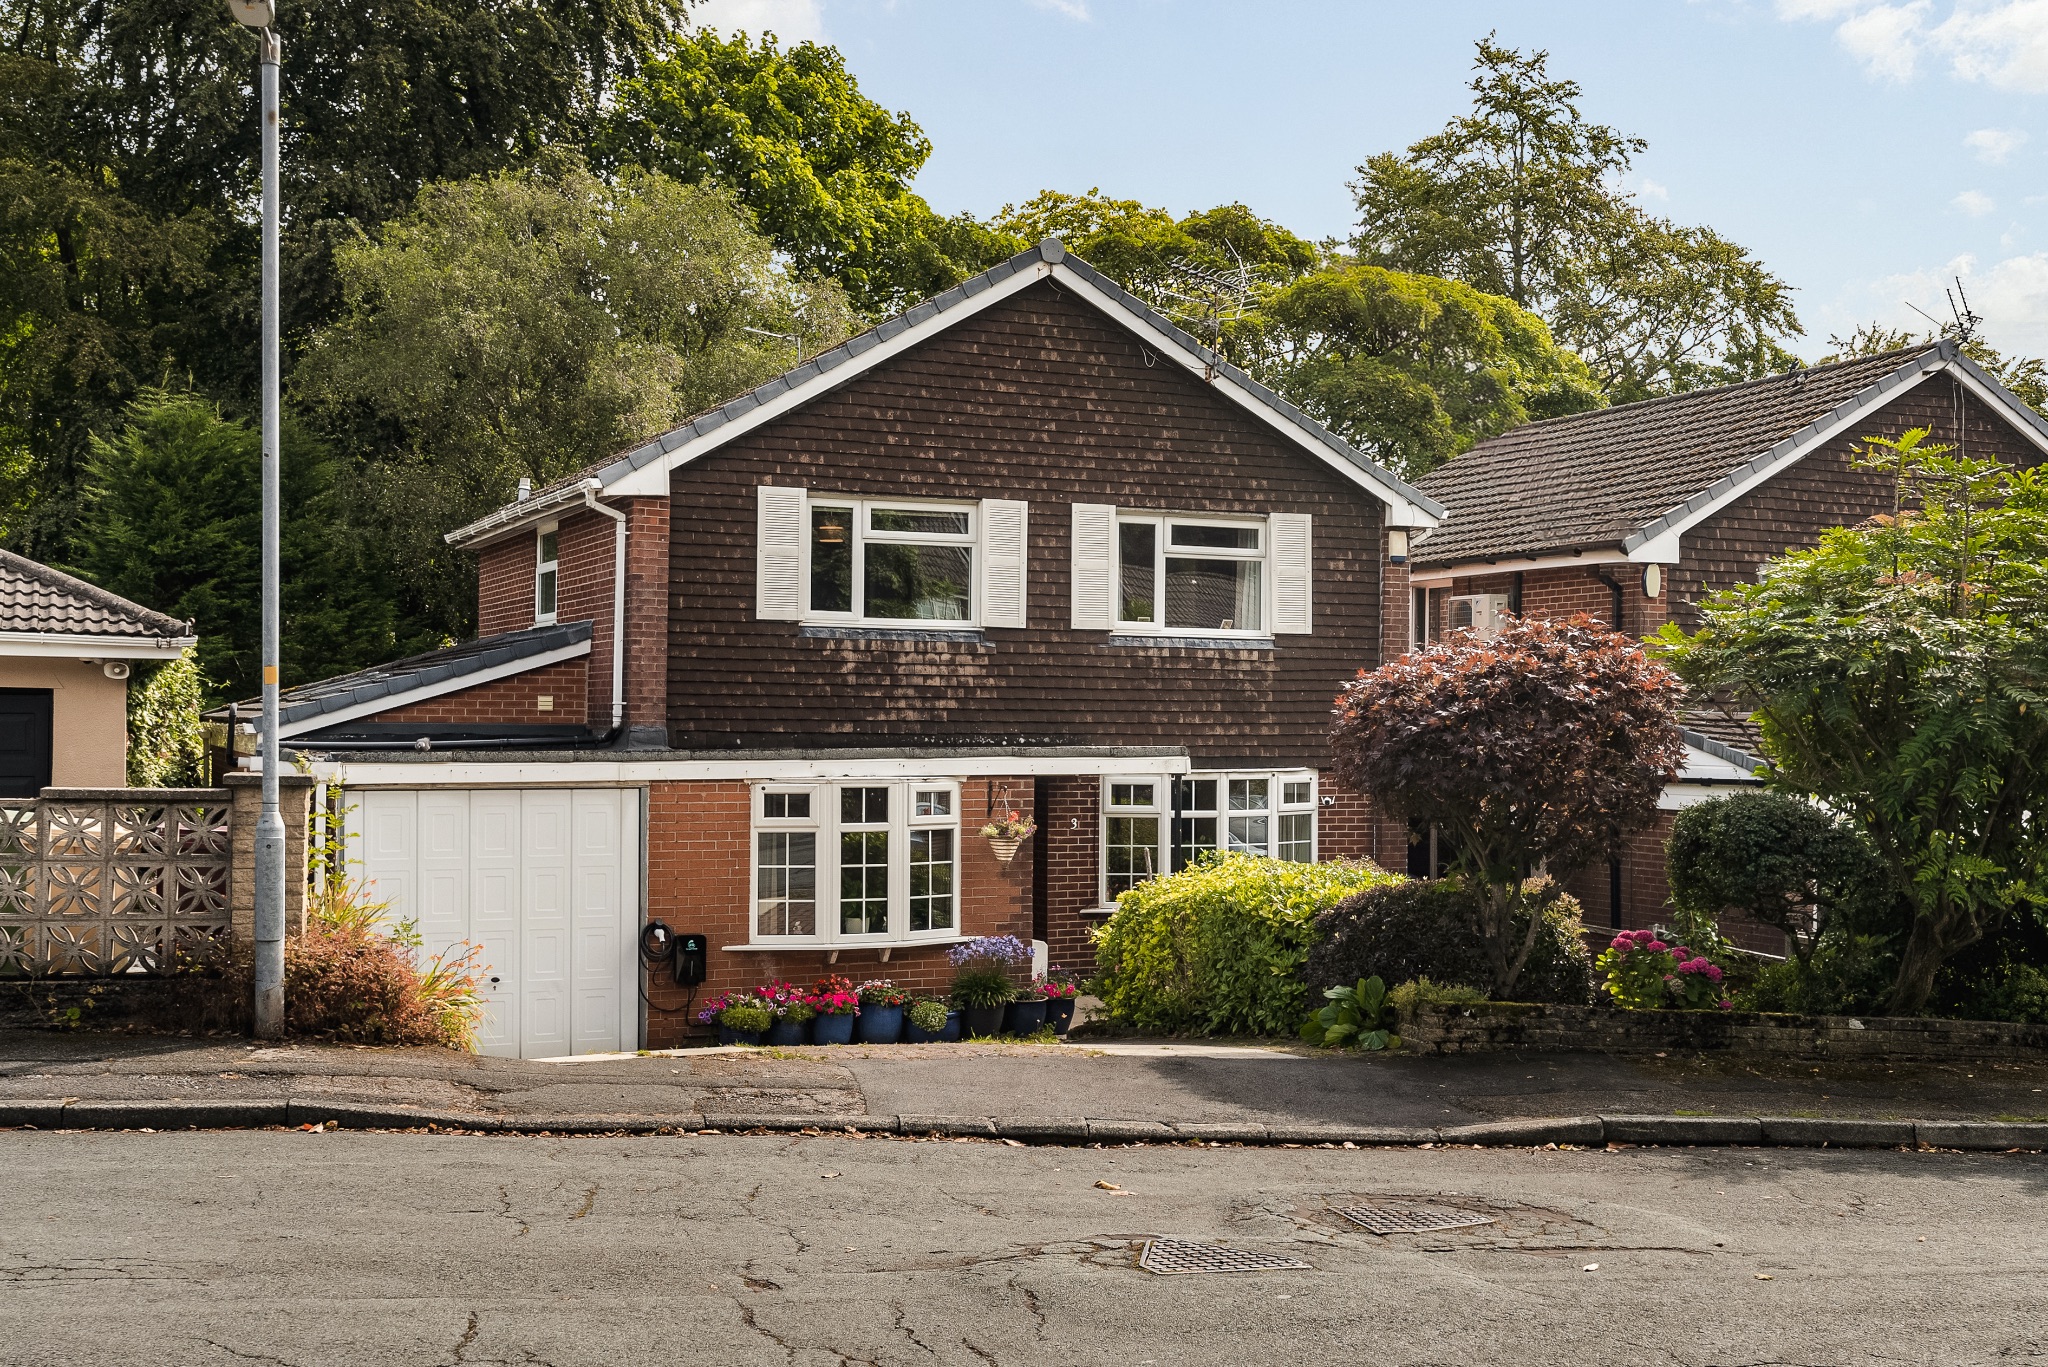
Welcome to 3 Sedgefield Drive… An extensively extended detached four bedroom detached home, perfectly suited to family living, situated close to all local...
- An Extensively Extended Detached Family Home
- Three Reception Rooms
- Kitchen-Diner
- Utility Room
- Downstairs WC And Shower Room
- Four Well-Proportioned Bedrooms
- Four-Piece Bathroom
- Front And Rear Gardens
- Garage And Driveway
- Close To All Local Amenities
Welcome to 3 Sedgefield Drive… An extensively extended detached four bedroom detached home, perfectly suited to family living, situated close to all local amenities. Briefly comprising an entrance hall, versatile office, lounge, kitchen-diner, sitting room, utility room, downstairs WC, downstairs shower room, four spacious bedrooms and a stylish four-piece bathroom. Externally, the property...
More information
The graph shows the current stated energy efficiency for this property.
The higher the rating the lower your fuel bills are likely to be.
The potential rating shows the effect of undertaking the recommendations in the EPC document.
The average energy efficiency rating for a dwelling in England and Wales is band D (rating 60).
Arrange a viewing
Contains HM Land Registry data © Crown copyright and database right 2017. This data is licensed under the Open Government Licence v3.0.


