
Features
- Extensively Extended Detached Family Home
- Lounge
- Dining Room And Snug
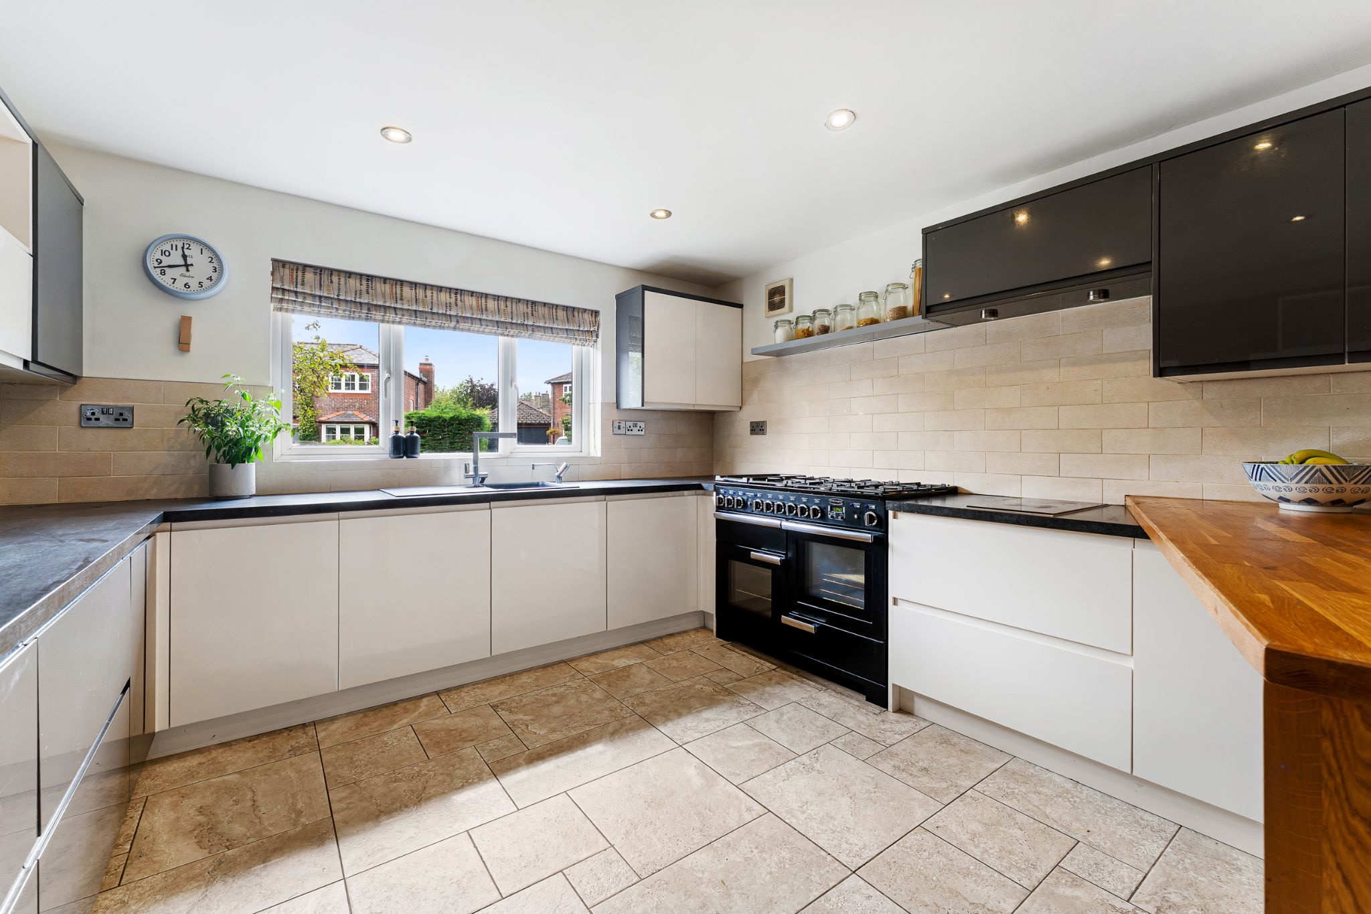
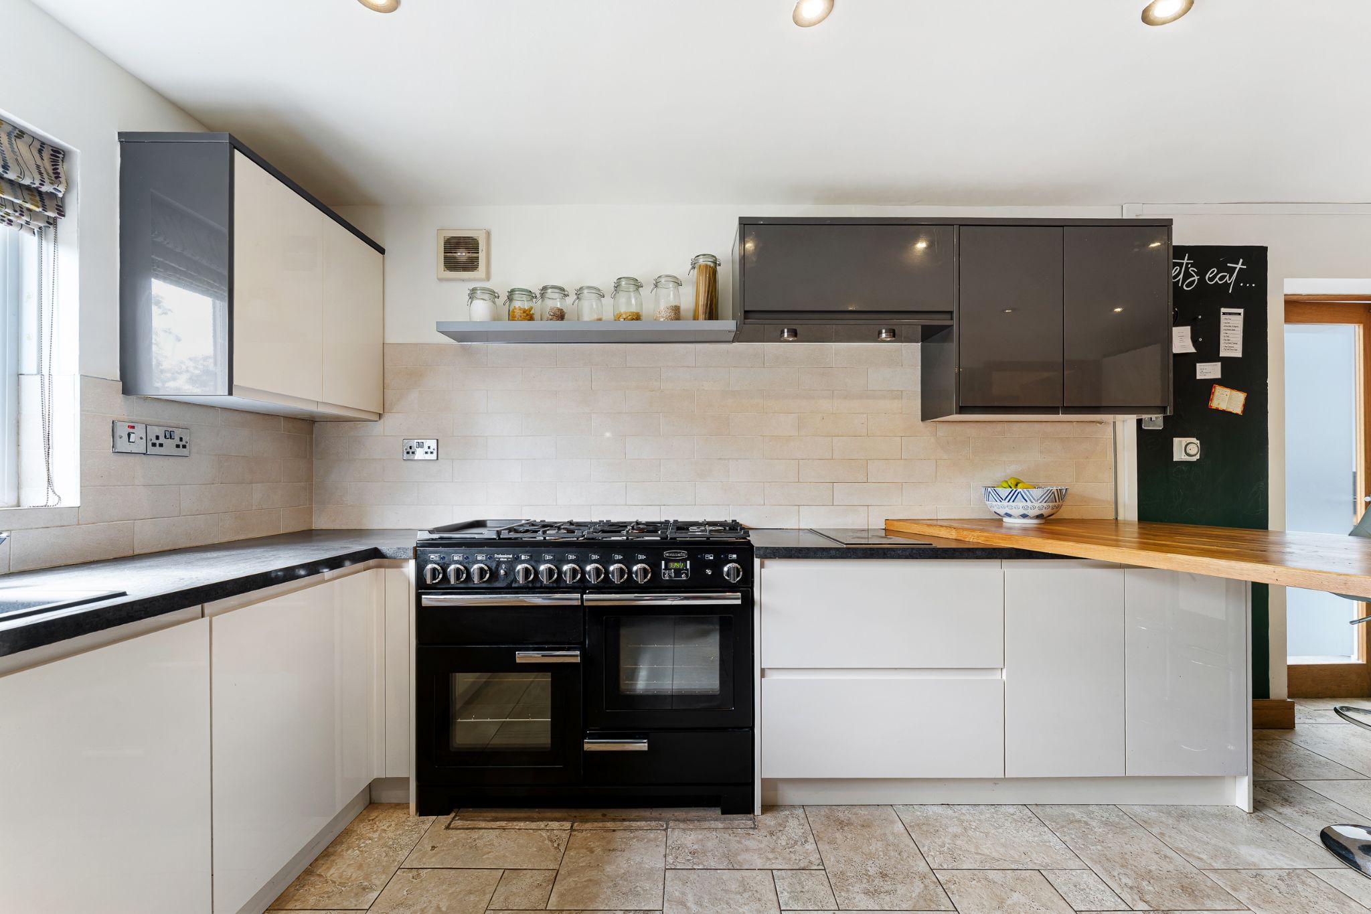
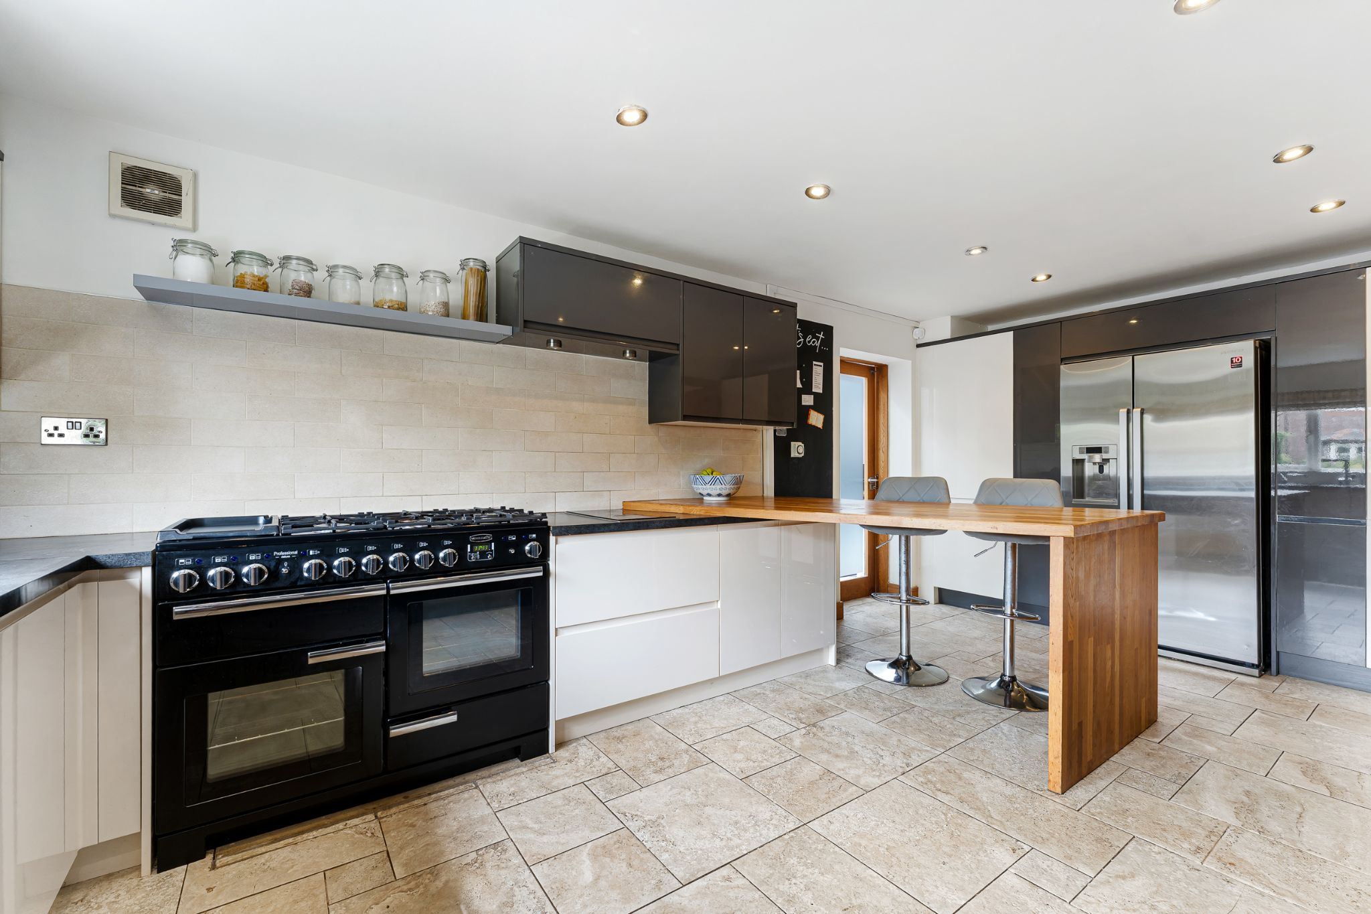
- Kitchen
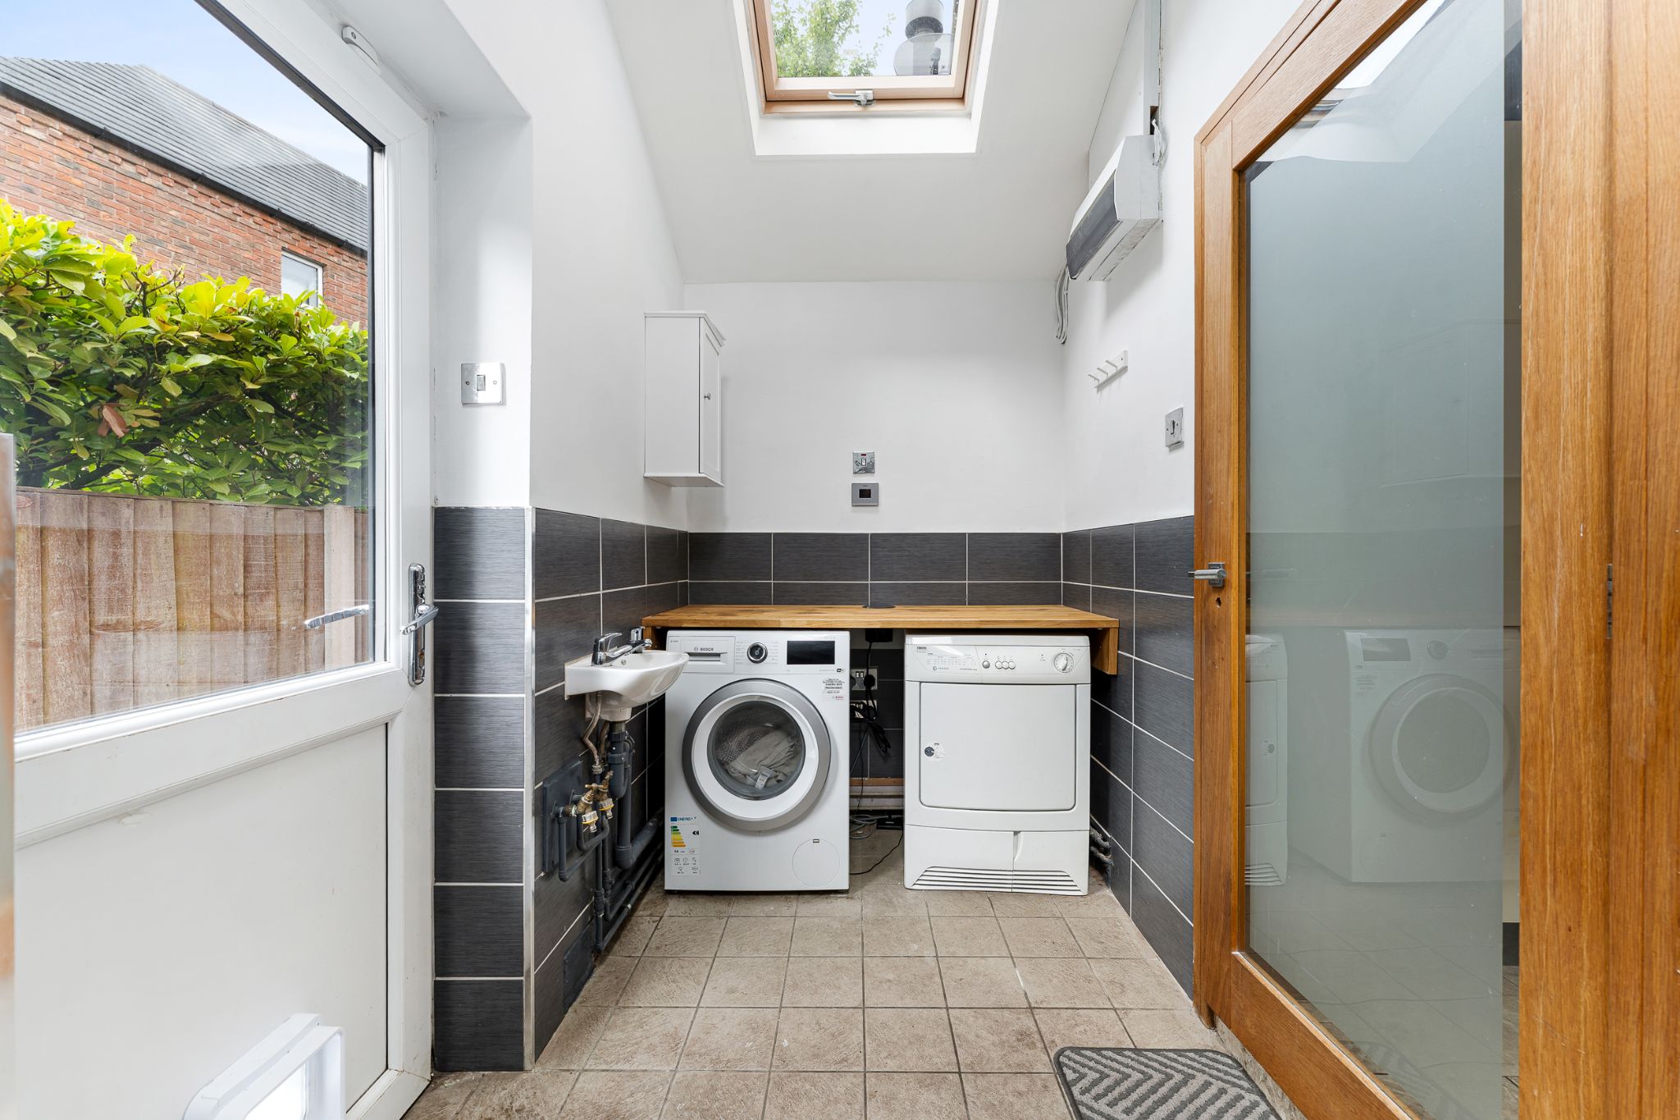
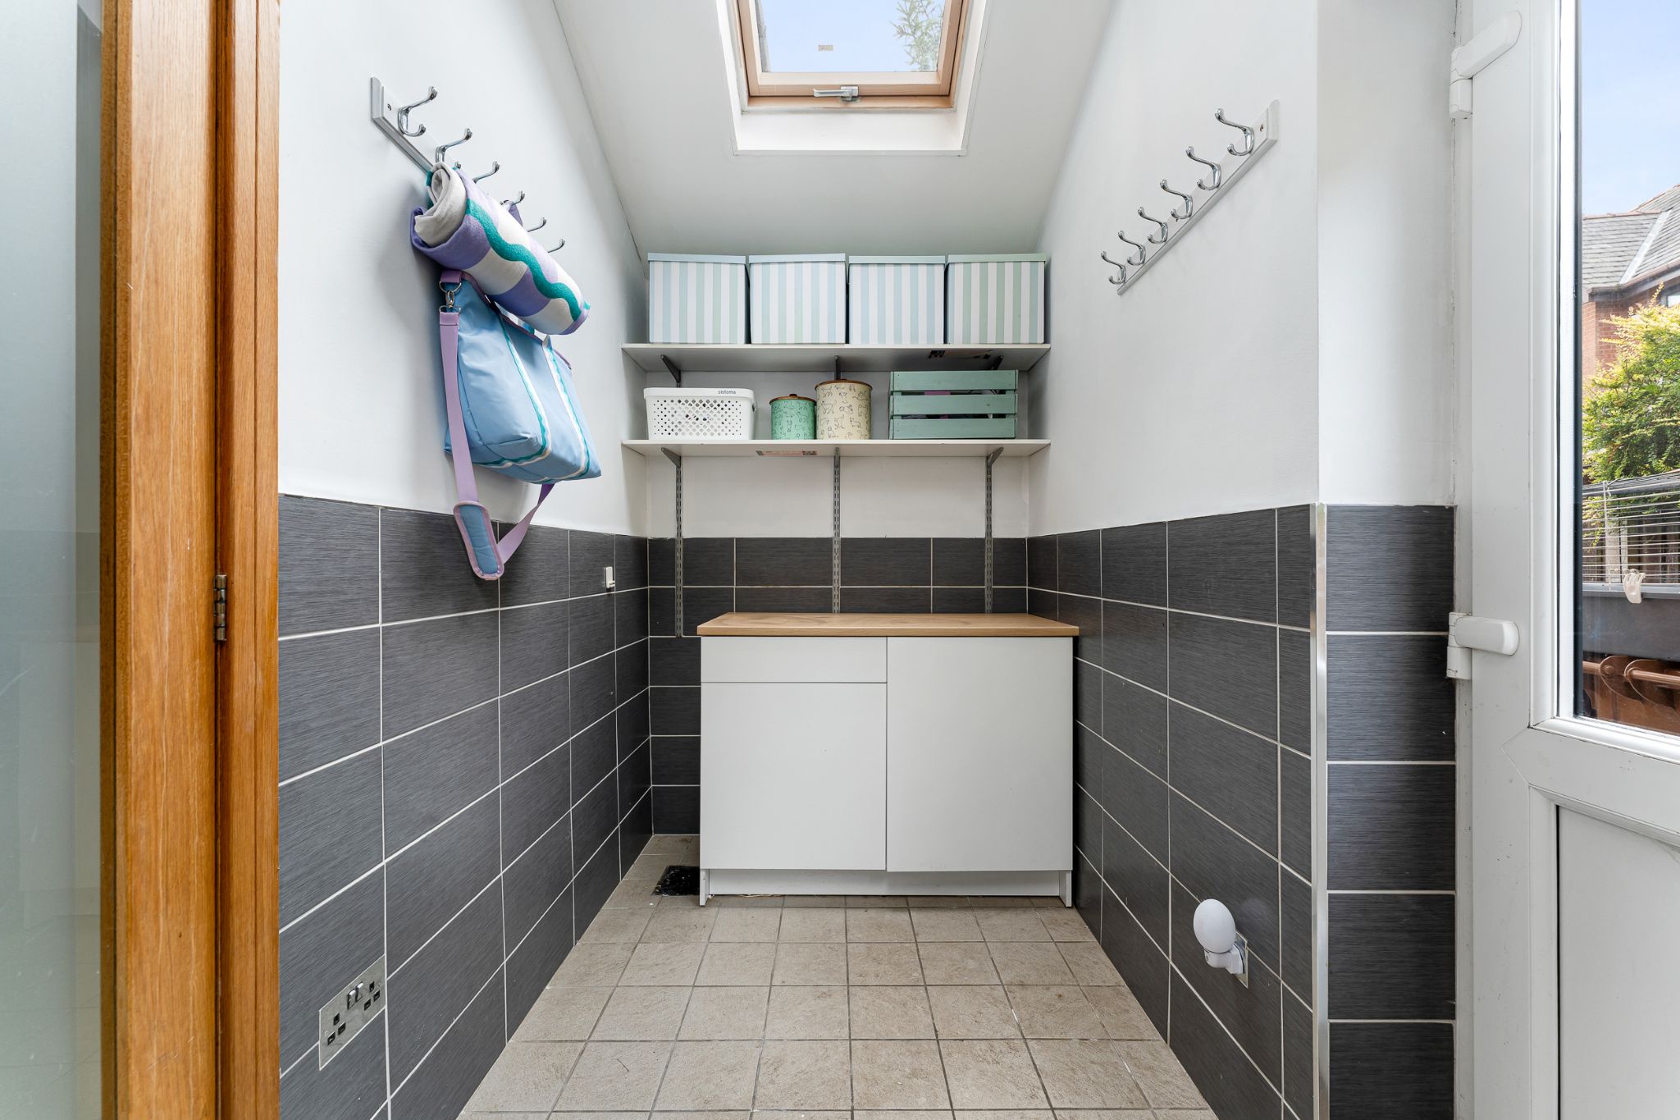
- Utility Room And Downstairs WC
- Four Double Bedrooms, The Master With A Walk-In Wardrobe And Ensuite
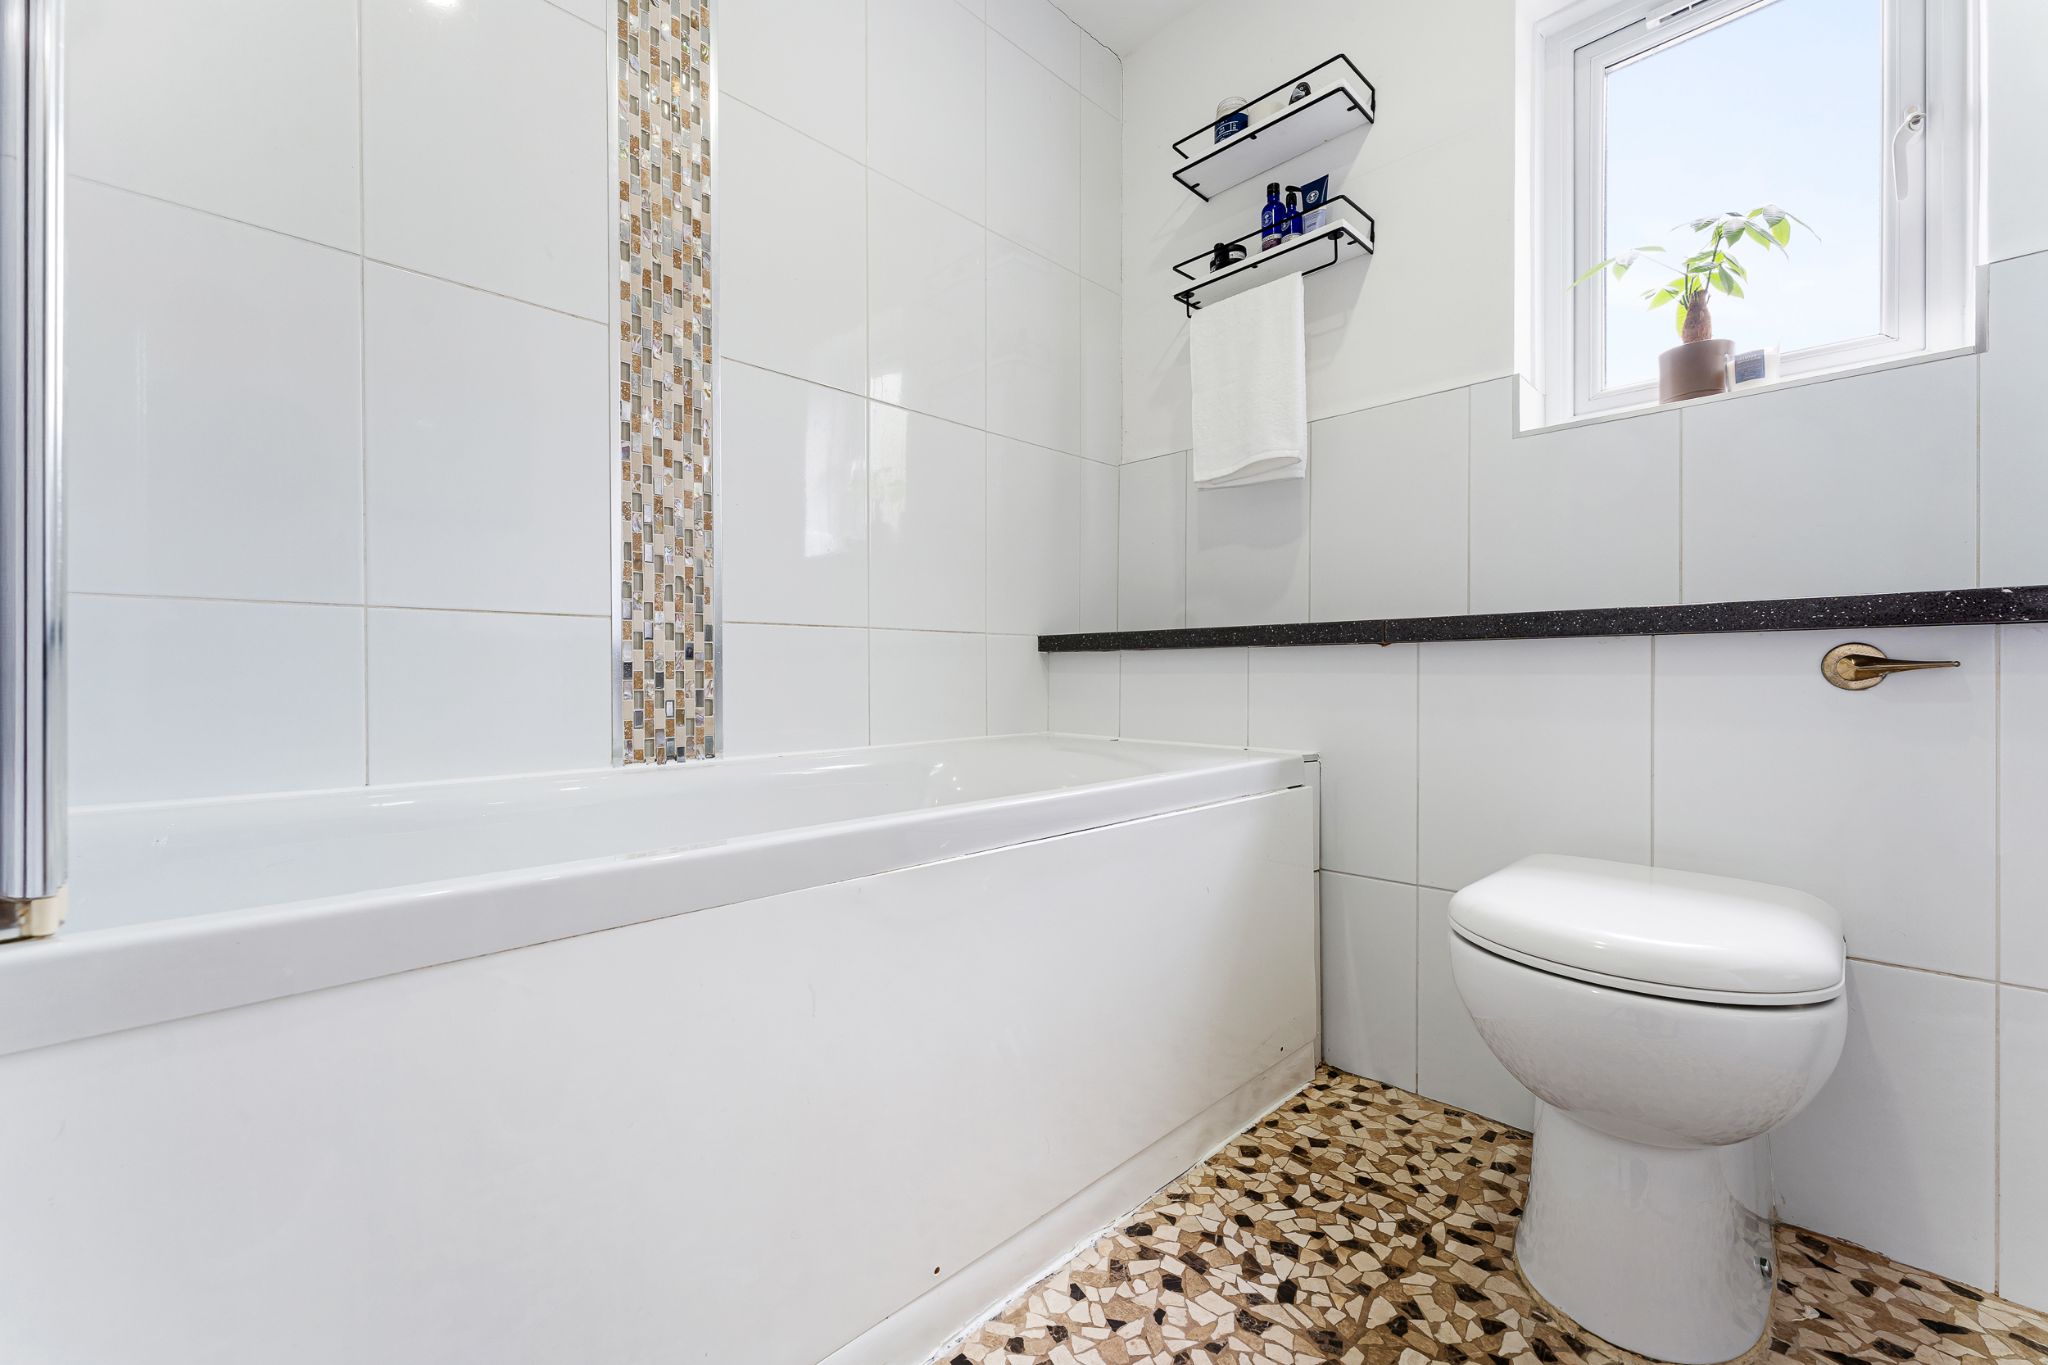
- Three-Piece Family Bathroom
- Front And Rear Gardens
- Driveway
- Set Back In A Peaceful Location
Property overview
Introduction
Welcome To 17 Crowndale... A beautifully presented detached family home that has been thoughtfully extended and refurbished by the current owners, offering spacious and versatile accommodation with planning permission in place for a master suite extension over the garage. The property briefly comprises a generous lounge, dining room, snug, contemporary kitchen, utility room and a convenient ground floor WC. To the first floor are three well-proportioned double bedrooms, including an impressive principal suite with a walk-in wardrobe and ensuite shower room, a three-piece family bathroom and a loft converted double fourth bedroom. Externally, the property boasts well-maintained gardens to both the front and rear, alongside a driveway providing off-road parking for three to four vehicles. Early viewing is highly recommended to fully appreciate this home.. Situated in the picturesque village of Edgworth, this home offers the perfect balance of countryside living and everyday convenienceDescription
Welcome to 17 Crown Dale…A beautifully presented detached family home that has been thoughtfully extended and refurbished by the current owners, offering spacious and versatile accommodation with planning permission in place for a master suite extension over the garage. The property briefly comprises a generous lounge, dining room, snug, contemporary kitchen, utility room and a convenient ground floor WC. To the first floor are three well-proportioned double bedrooms, including an impressive principal suite with a walk-in wardrobe and ensuite shower room, a three-piece family bathroom and a loft converted double fourth bedroom. Externally, the property boasts well-maintained gardens to both the front and rear, alongside a driveway providing off-road parking for three to four vehicles. Early viewing is highly recommended to fully appreciate the space, quality and lifestyle this exceptional family home has to offer. Situated in the picturesque village of Edgworth, this home offers the perfect balance of countryside living and everyday convenience, with local shops, cafés, popular schools and beautiful walking routes all close by, as well as excellent transport links.
A Closer Look…
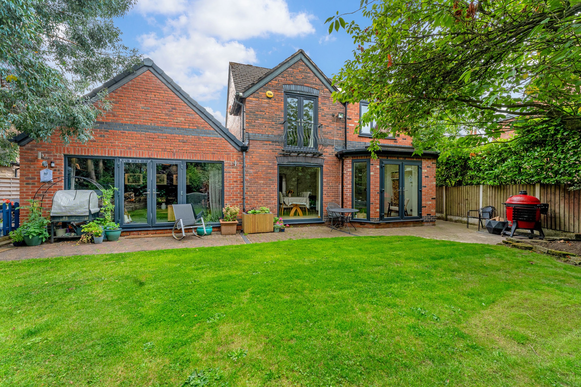
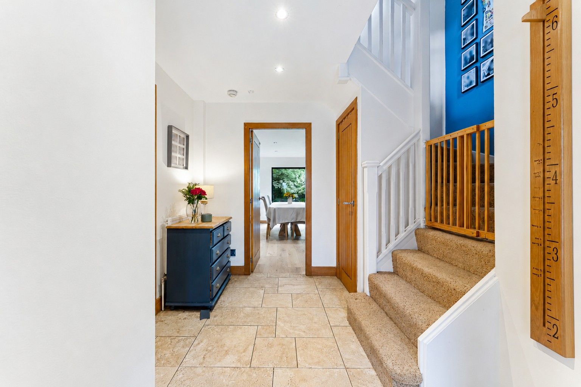
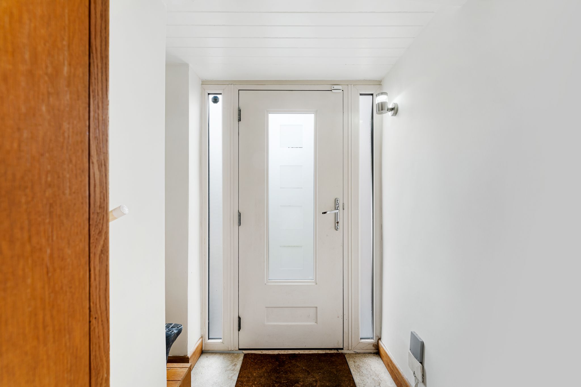
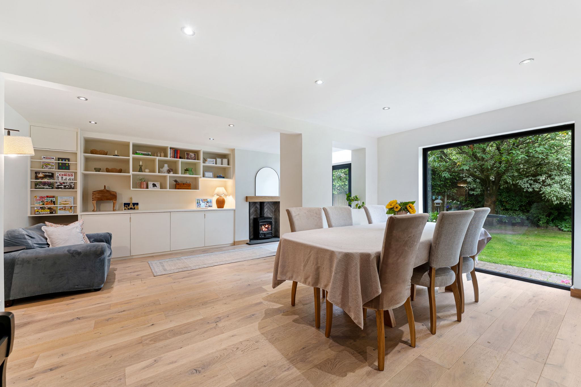
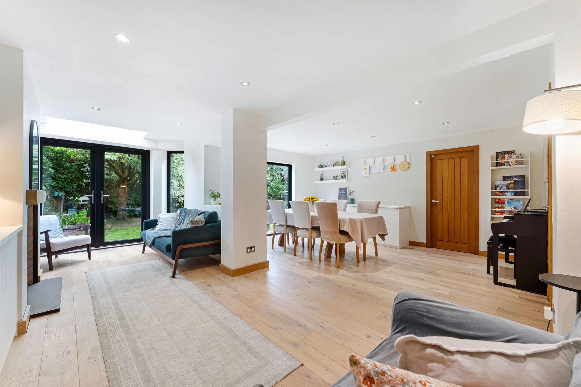
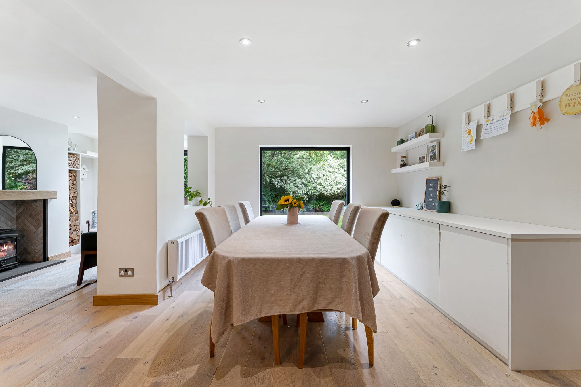
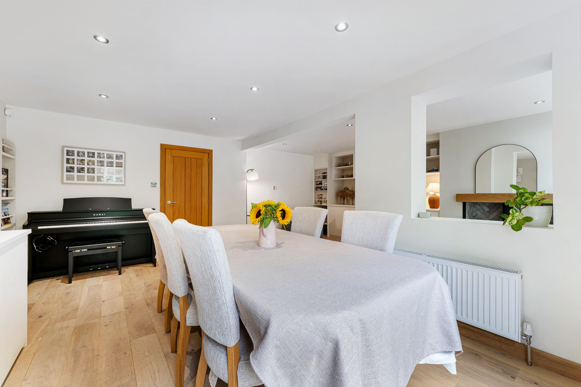
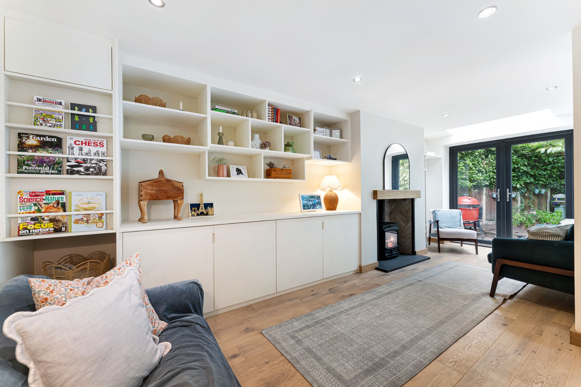
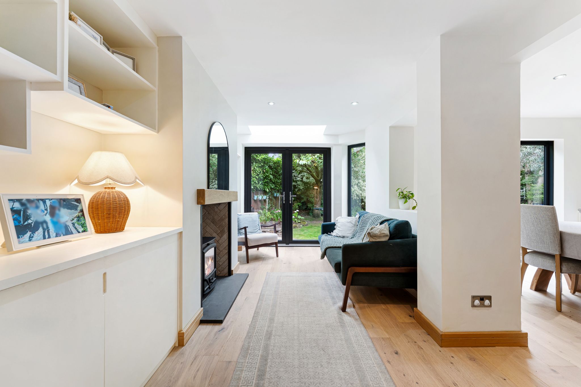
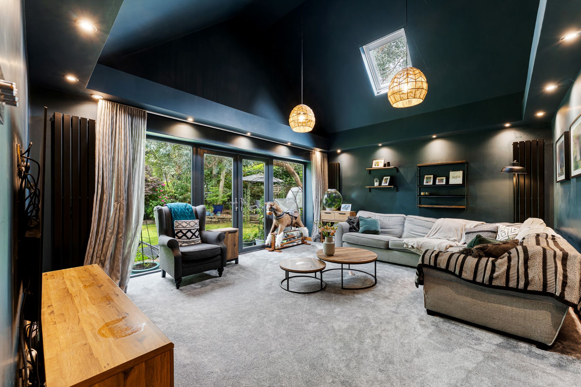
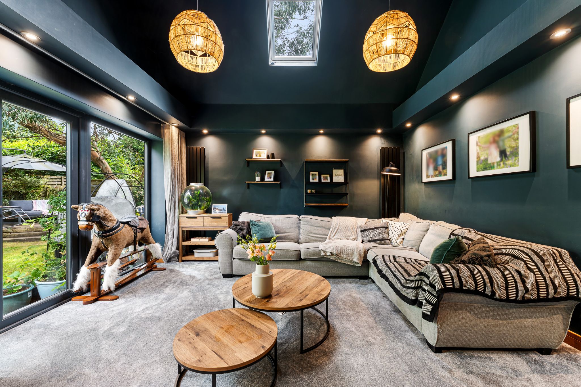
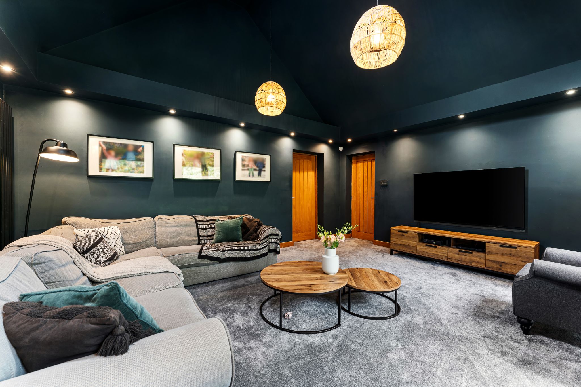
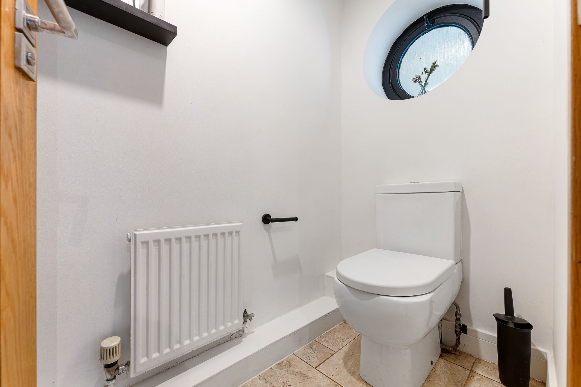
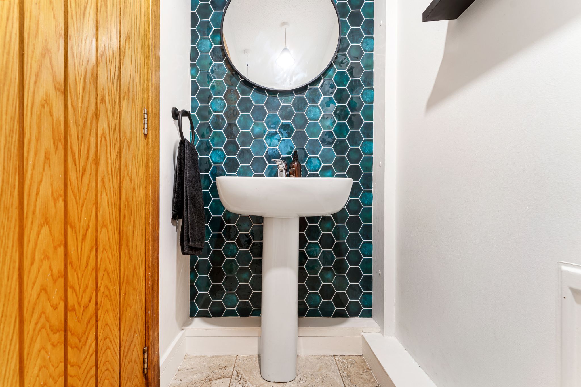
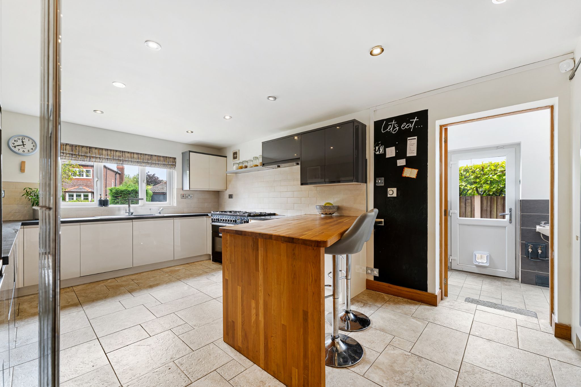
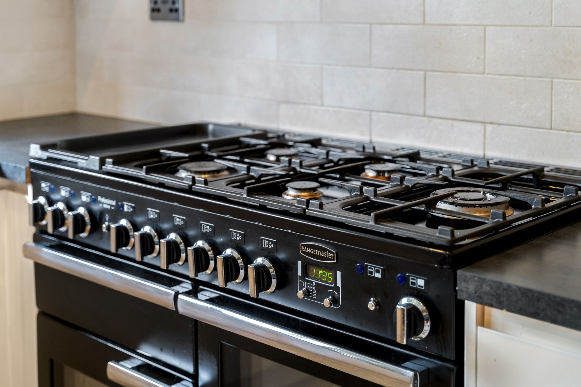
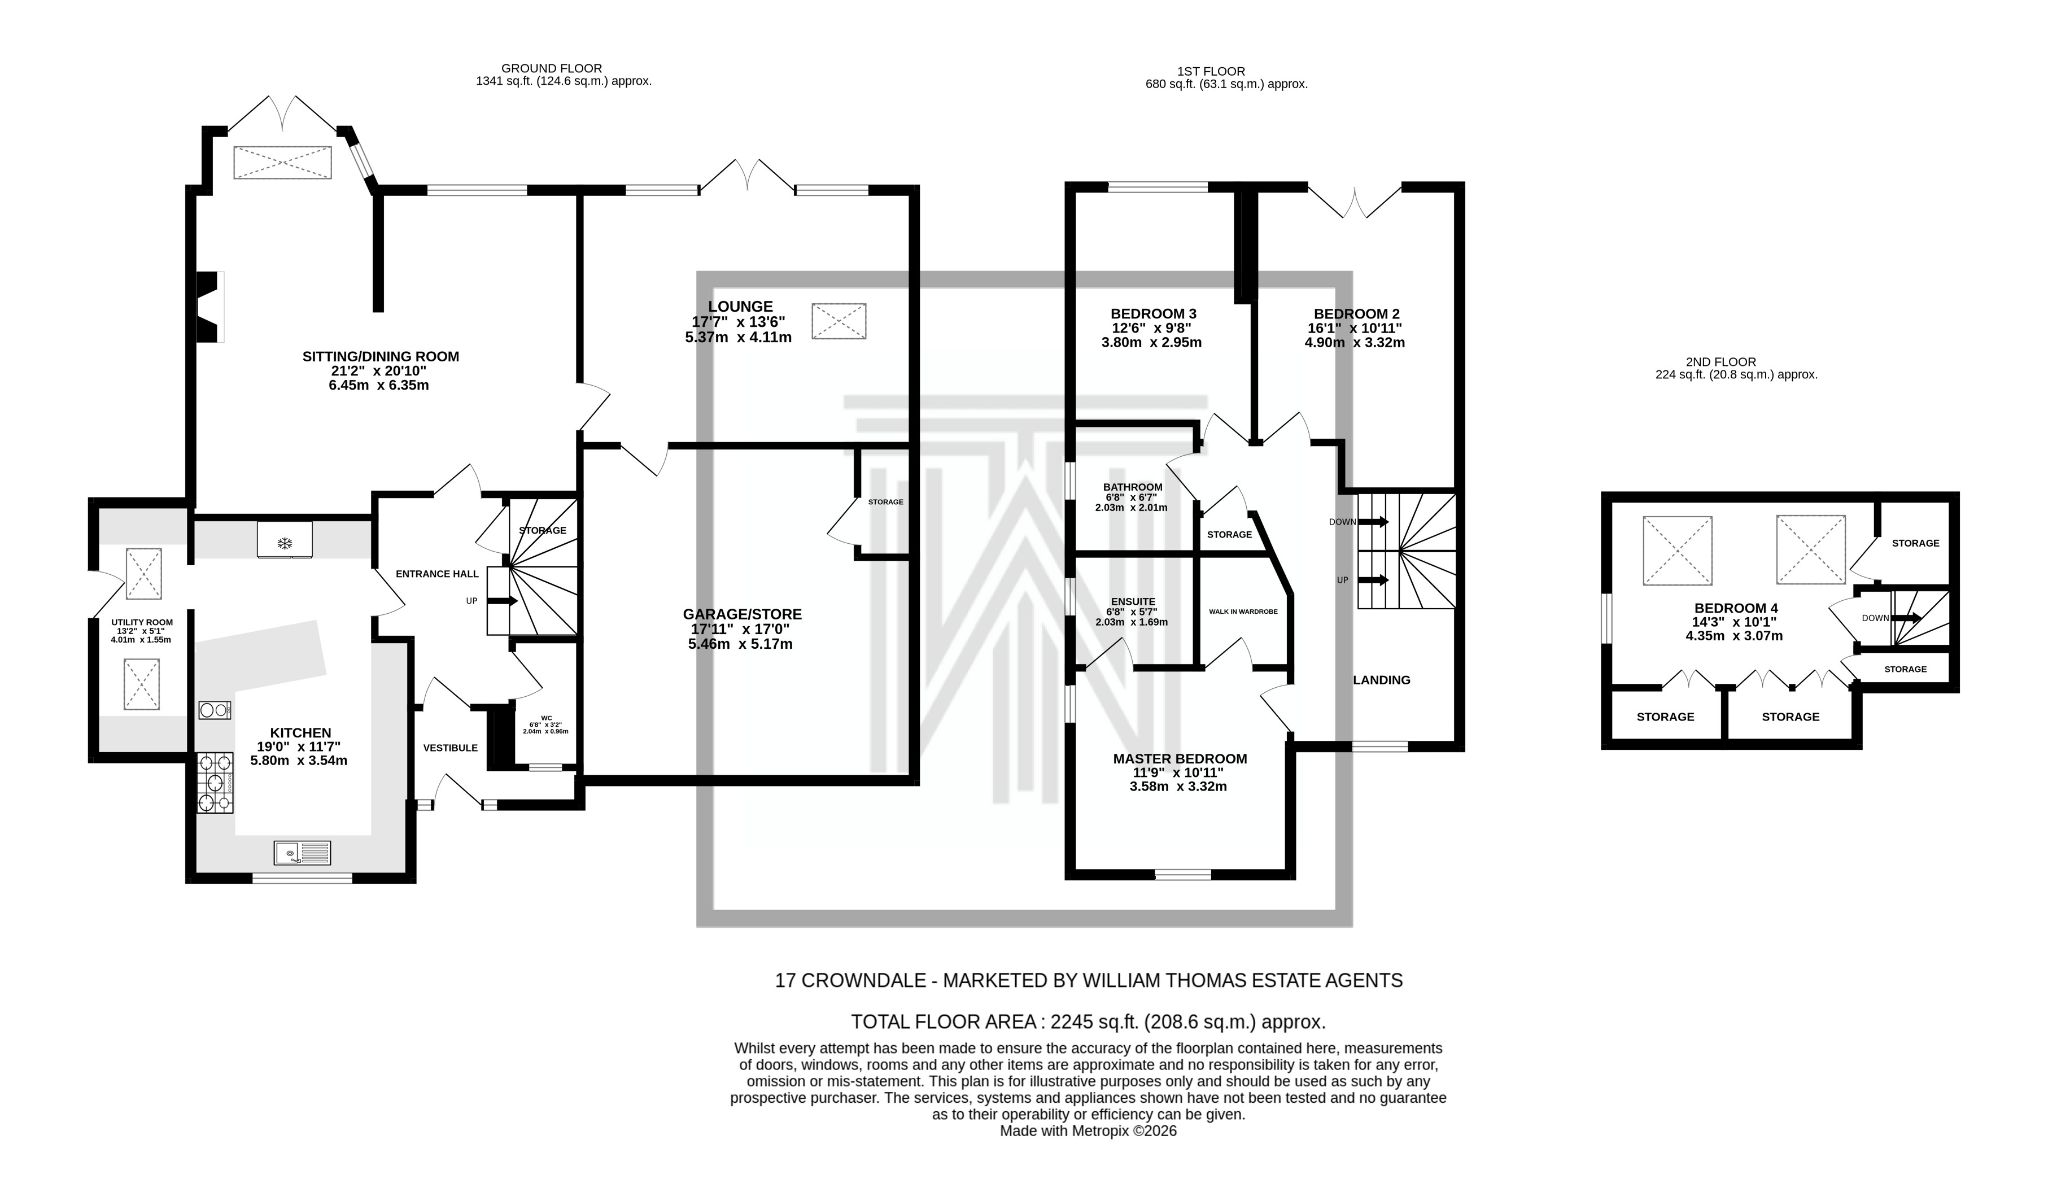
Step into the welcoming entrance vestibule, the perfect place to kick off your shoes, before continuing into the entrance hallway, which benefits from a useful understairs storage cupboard. Straight ahead, you will find the impressive open-plan dining area and snug, both extended by the current owners to create a fantastic family living space. The cosy snug features built-in shelving, a fireplace with a log burner for those relaxing evenings and patio doors opening onto the rear garden. The dining area provides ample space for a family dining table and is flooded with natural light through a striking picture window. Completing this exceptional living space is the generous lounge, boasting vaulted ceilings and a remote-controlled Velux window that enhances the bright and airy feel. A door from the lounge provides access to the garage, offering excellent storage and potential for off-road parking, while also giving potential for a further extension, subject to the necessary permissions. Retrace your steps to the hallway and into the kitchen, fitted with a range of contemporary gloss wall and base units and a breakfast bar, perfect to enjoy your morning coffee. Integrated appliances include a dishwasher, Rangemaster cooker (that is less than 2 years old), with additional space for a fridge freezer. Conveniently positioned just off the kitchen, the utility room offers further base units, a sink, space for both a washing machine and tumble dryer and access to the rear garden. A WC completes the ground floor adding convenience.
Up to Bed…
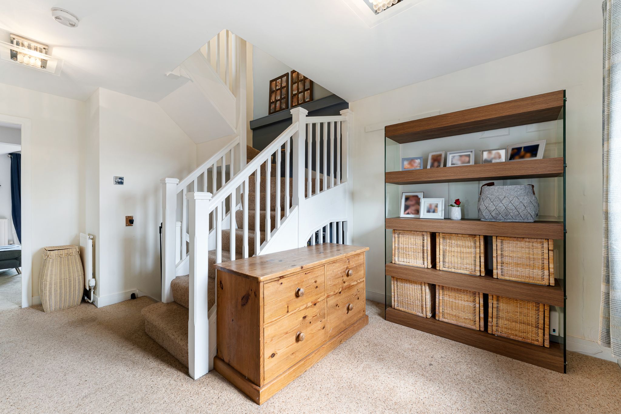
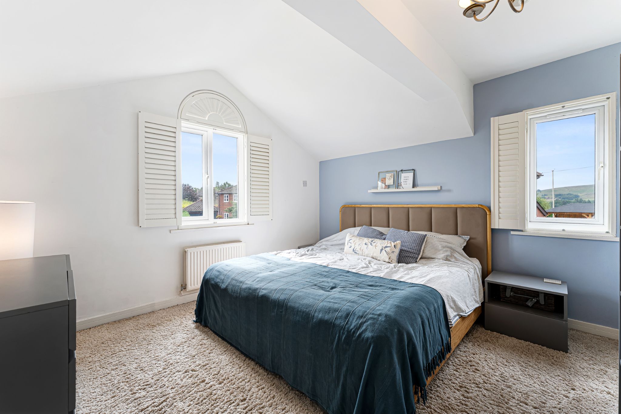
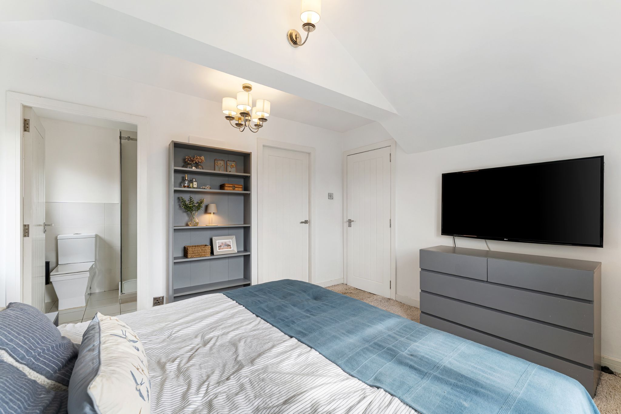
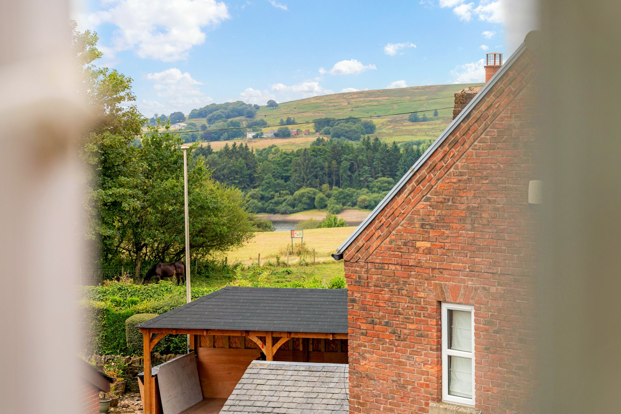
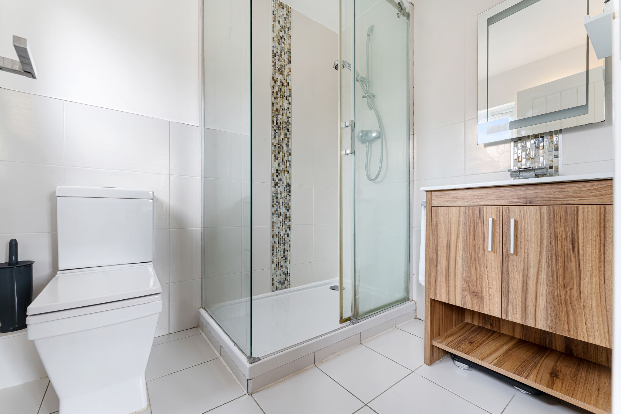
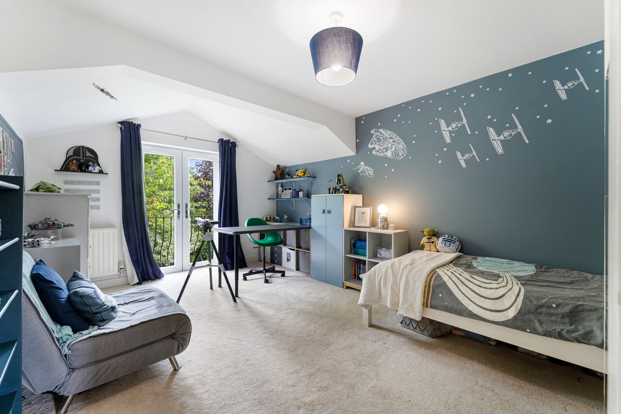
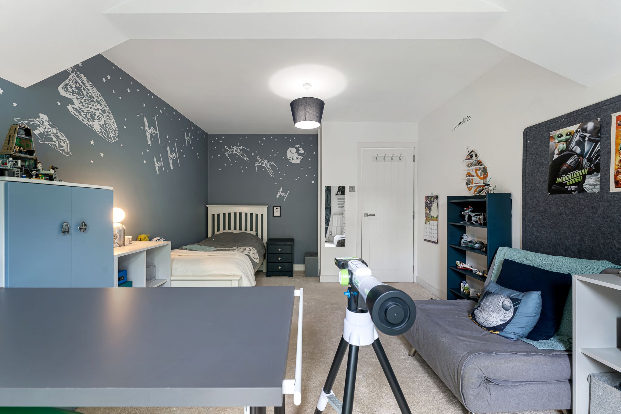
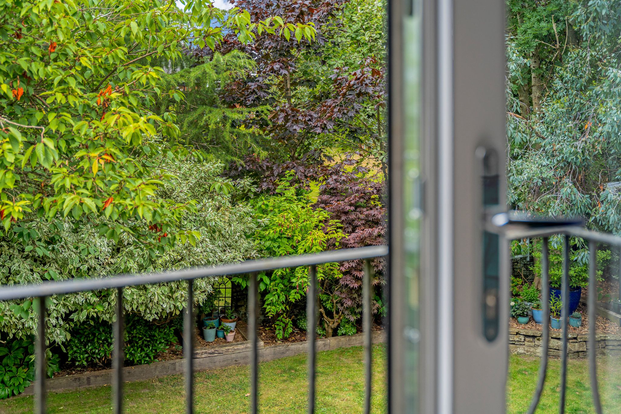
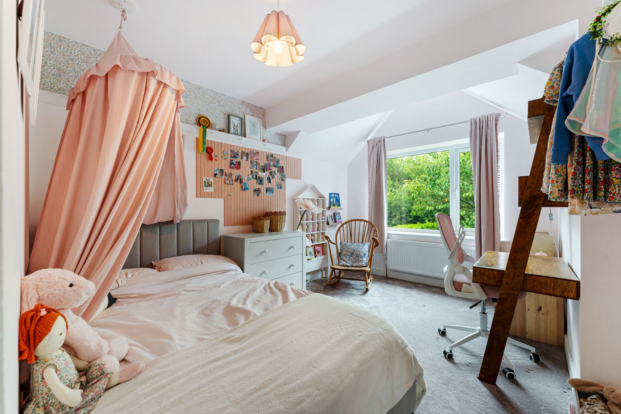
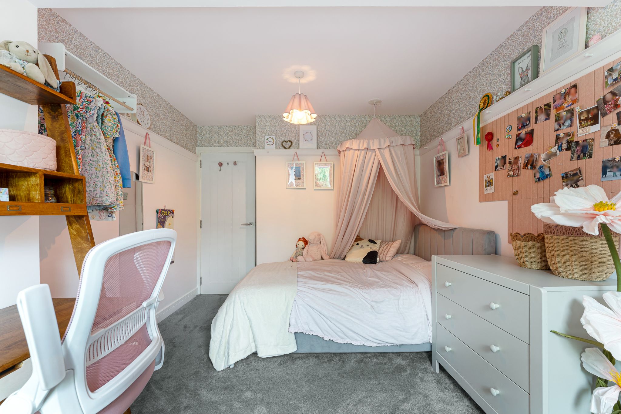
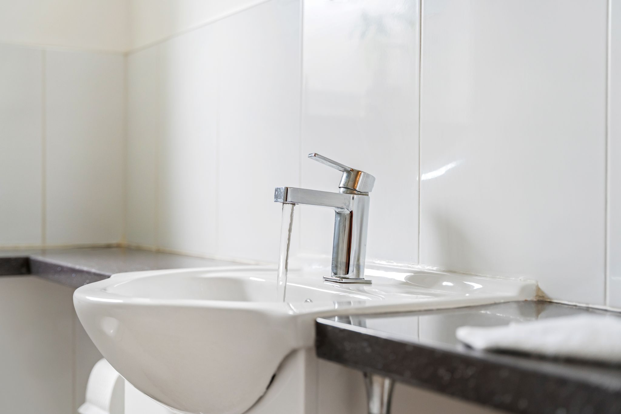
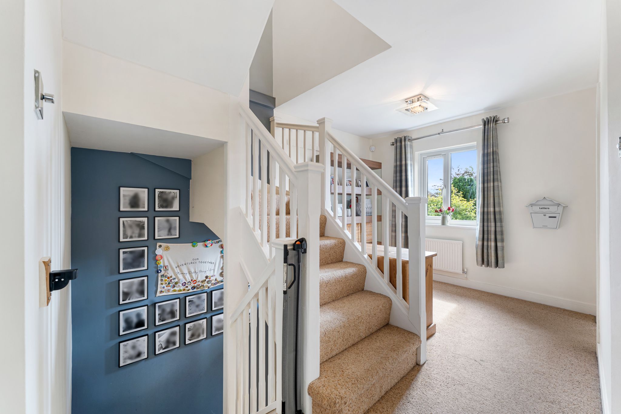
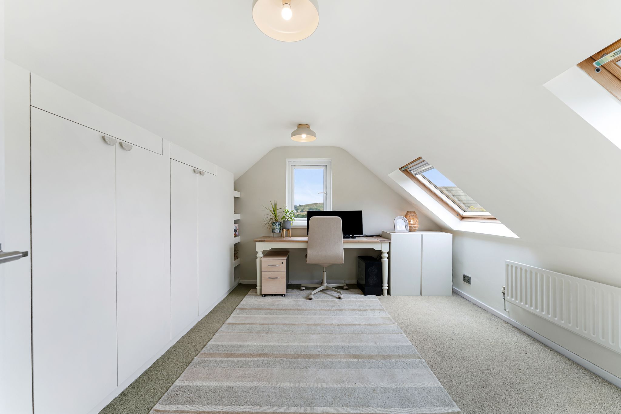
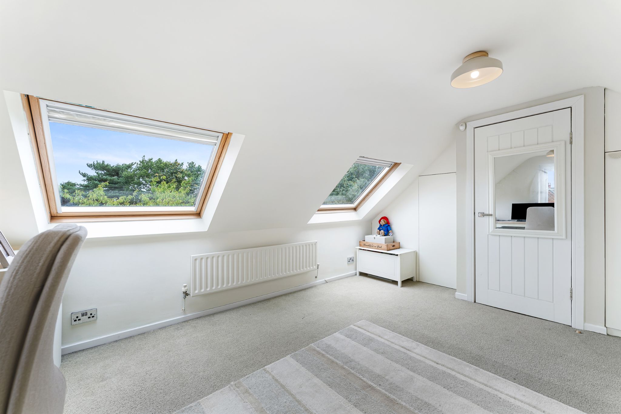
Ascend the stairs to the first floor, where you will find three well-proportioned bedrooms, including an impressive master bedroom and a three-piece family bathroom. The spacious landing benefits from a useful storage cupboard and offers a separate ideal space for a home office or study area. Positioned to the front of the property, the generous master bedroom enjoys dual-aspect windows with countryside views and fitted shutter blinds and features a walk-in wardrobe providing excellent storage, along with an ensuite shower room. Fully tiled, the ensuite comprises a vanity wash basin, WC and an enclosed shower. Bedrooms two and three are both generous double rooms overlooking the rear garden, with bedroom two benefiting from a charming Juliet balcony. The family bathroom is fitted with a three-piece suite comprising a bath with overhead shower, vanity basin and a WC with concealed cistern. Continue to the second floor to discover the fourth double bedroom, a bright and versatile space enjoying far-reaching countryside views, a Velux window and an ample built-in and eaves storage.
Outside Oasis…
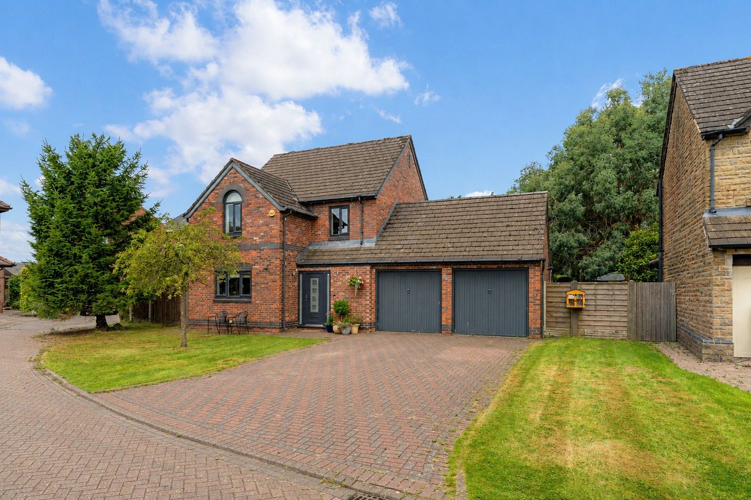
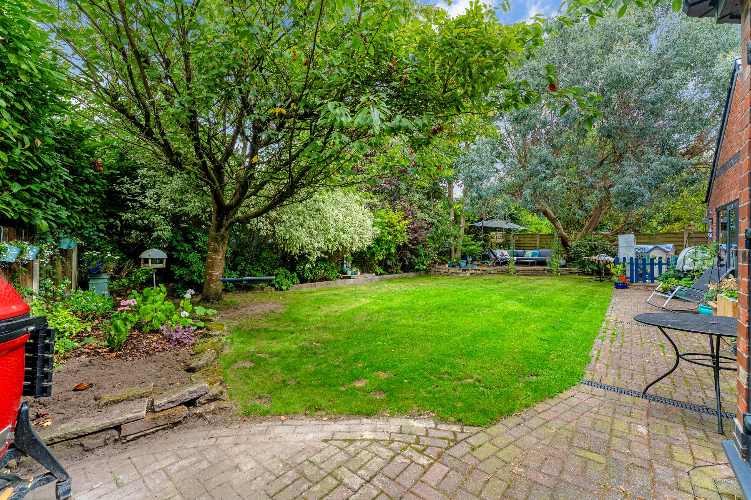
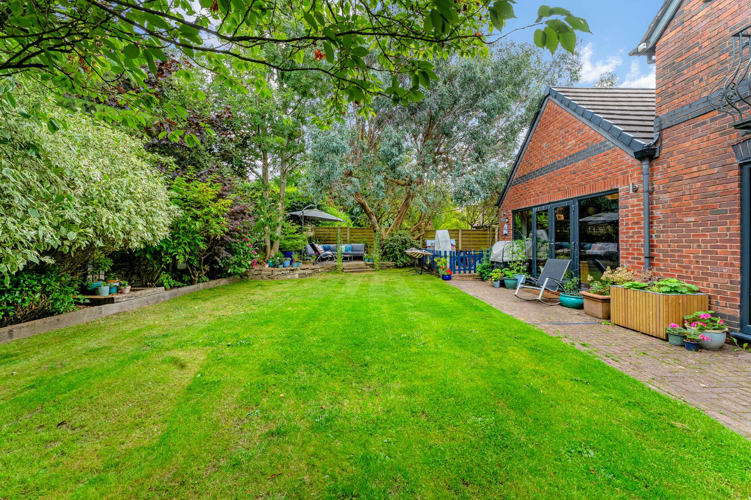
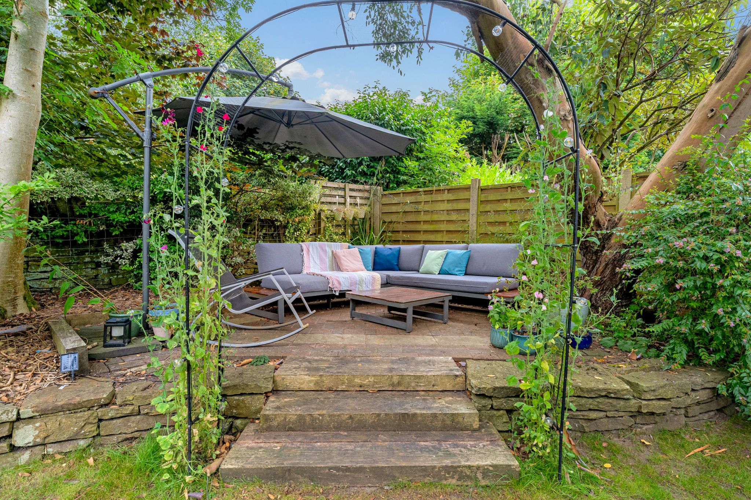
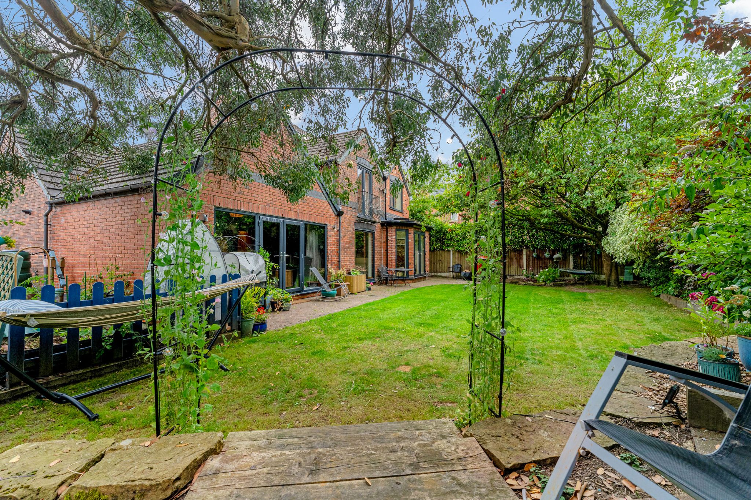
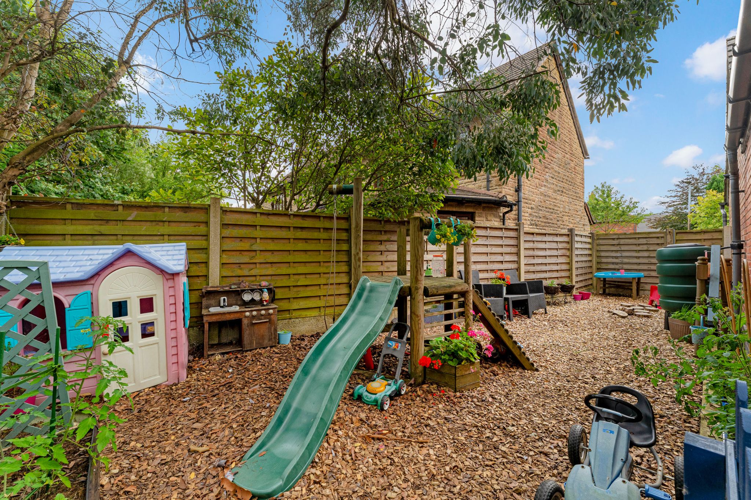
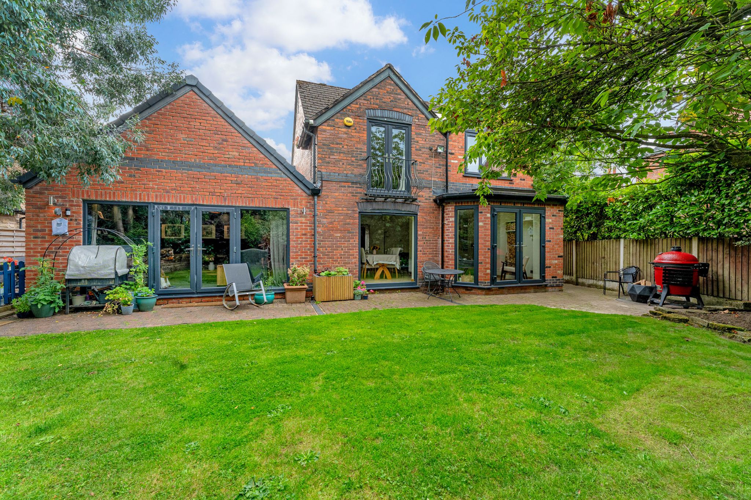
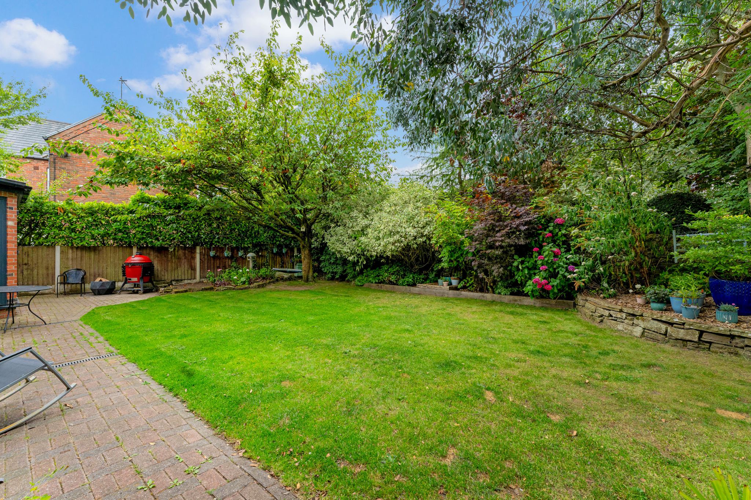
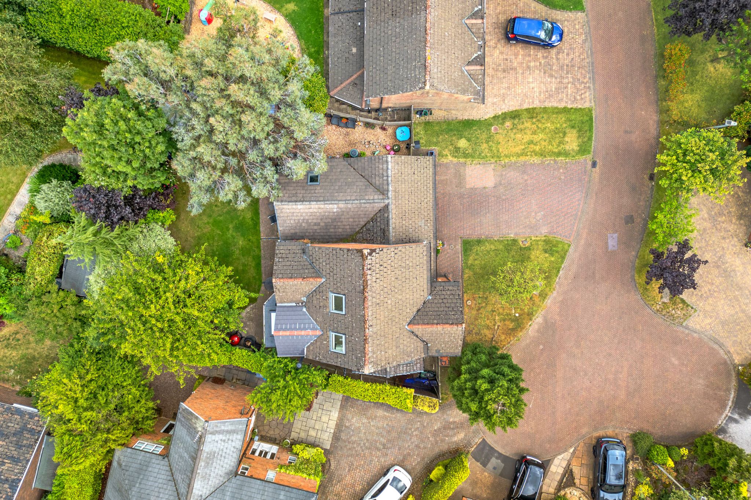
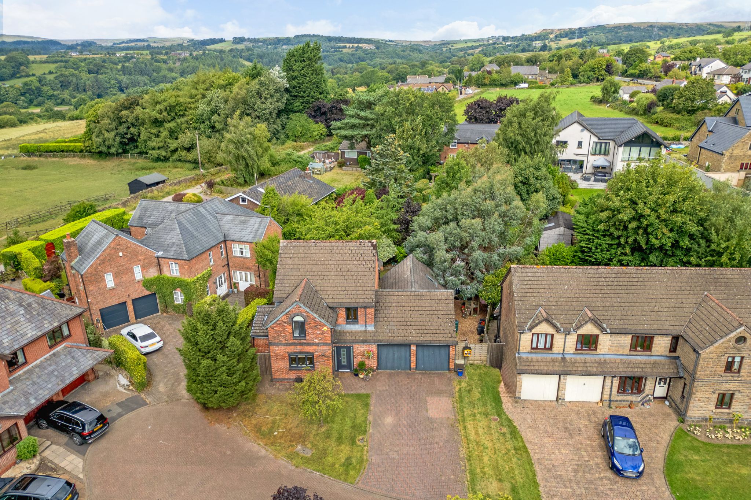
Externally, the property is equally as impressive. To the front, a block-paved driveway provides off-road parking for up to four vehicles, complemented by a well-maintained lawn. The double garage has been refurbished as an interior space and is carpeted, heated, insulated and well lit. It could be ideal as a storage space, workshop, hobby room, or home gym. The garage also has its own attic space for further storage and it houses the boiler that is less than three years old. The generous rear garden has been thoughtfully designed with families in mind, featuring an expansive lawn bordered by established planting areas and a beautiful blossom tree, a gated woodchip play area for children, and multiple brick-paved patio seating areas, ideal for outdoor dining, entertaining or simply relaxing during the warmer months. To the side of the property, a useful storage shed and gated access to the driveway add further practicality. Set back and enjoying a good degree of privacy, the rear garden offers a peaceful retreat to unwind and enjoy the outdoors.
The Location...
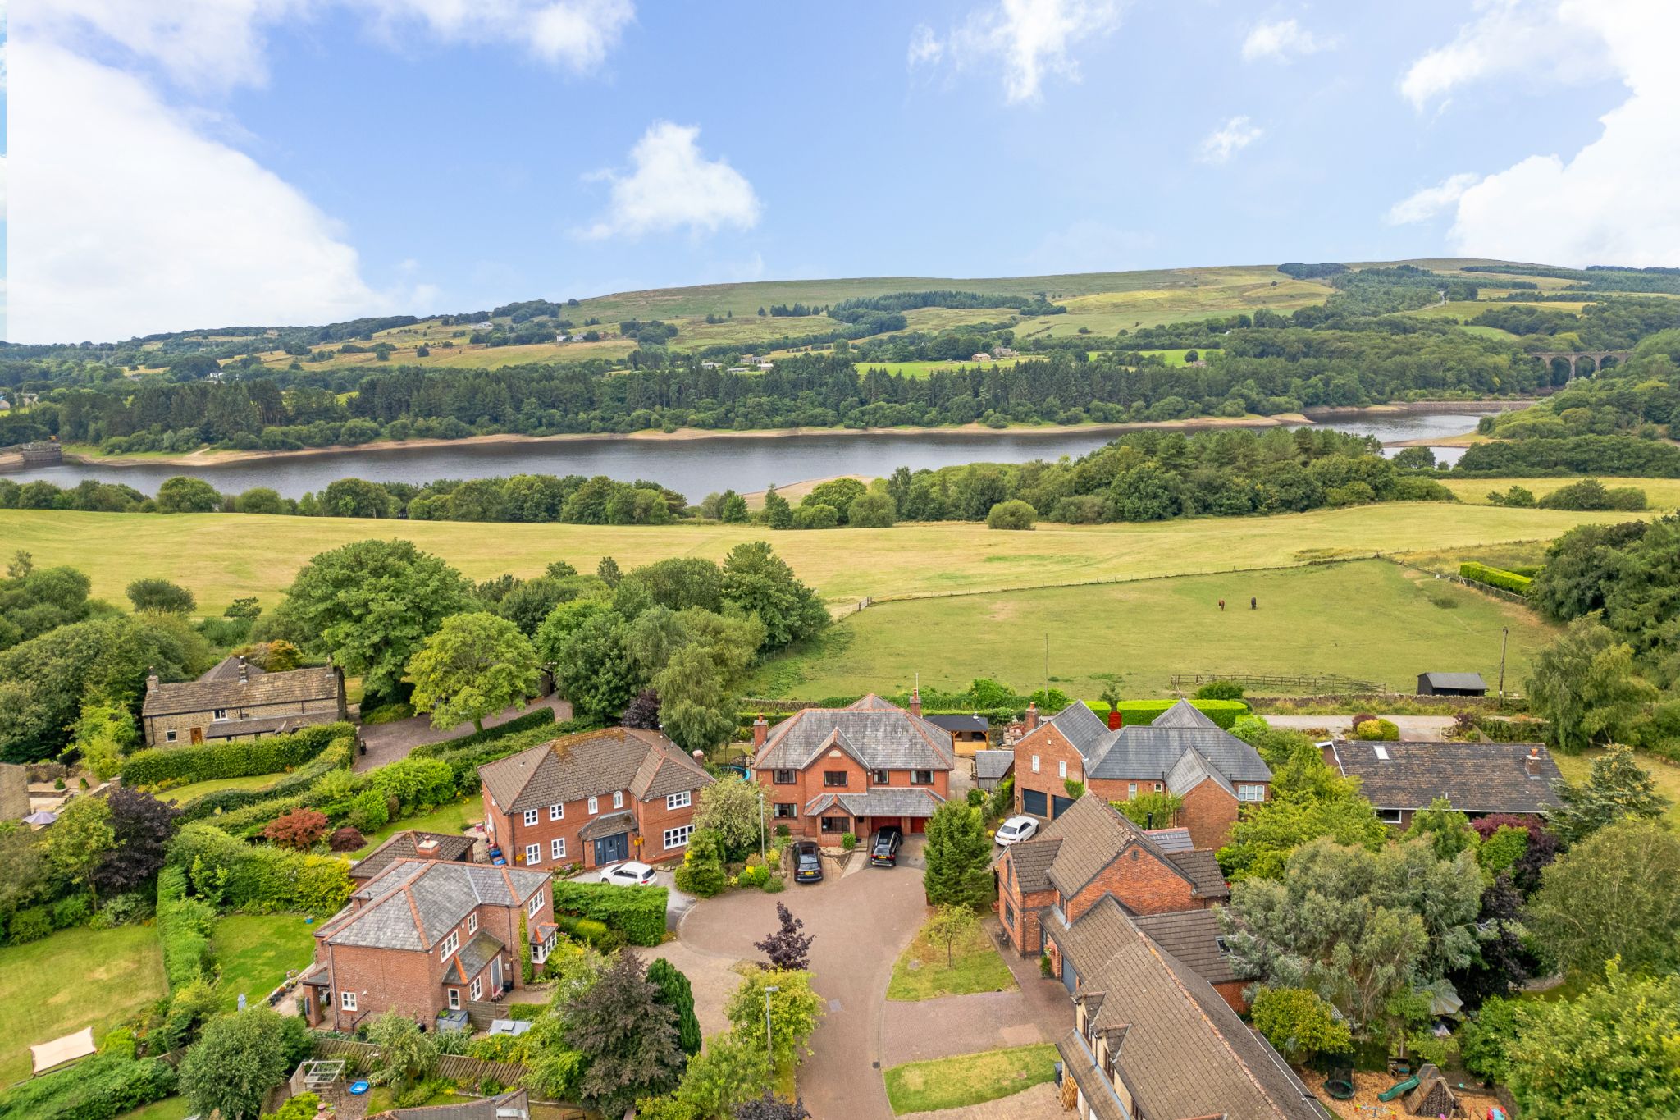
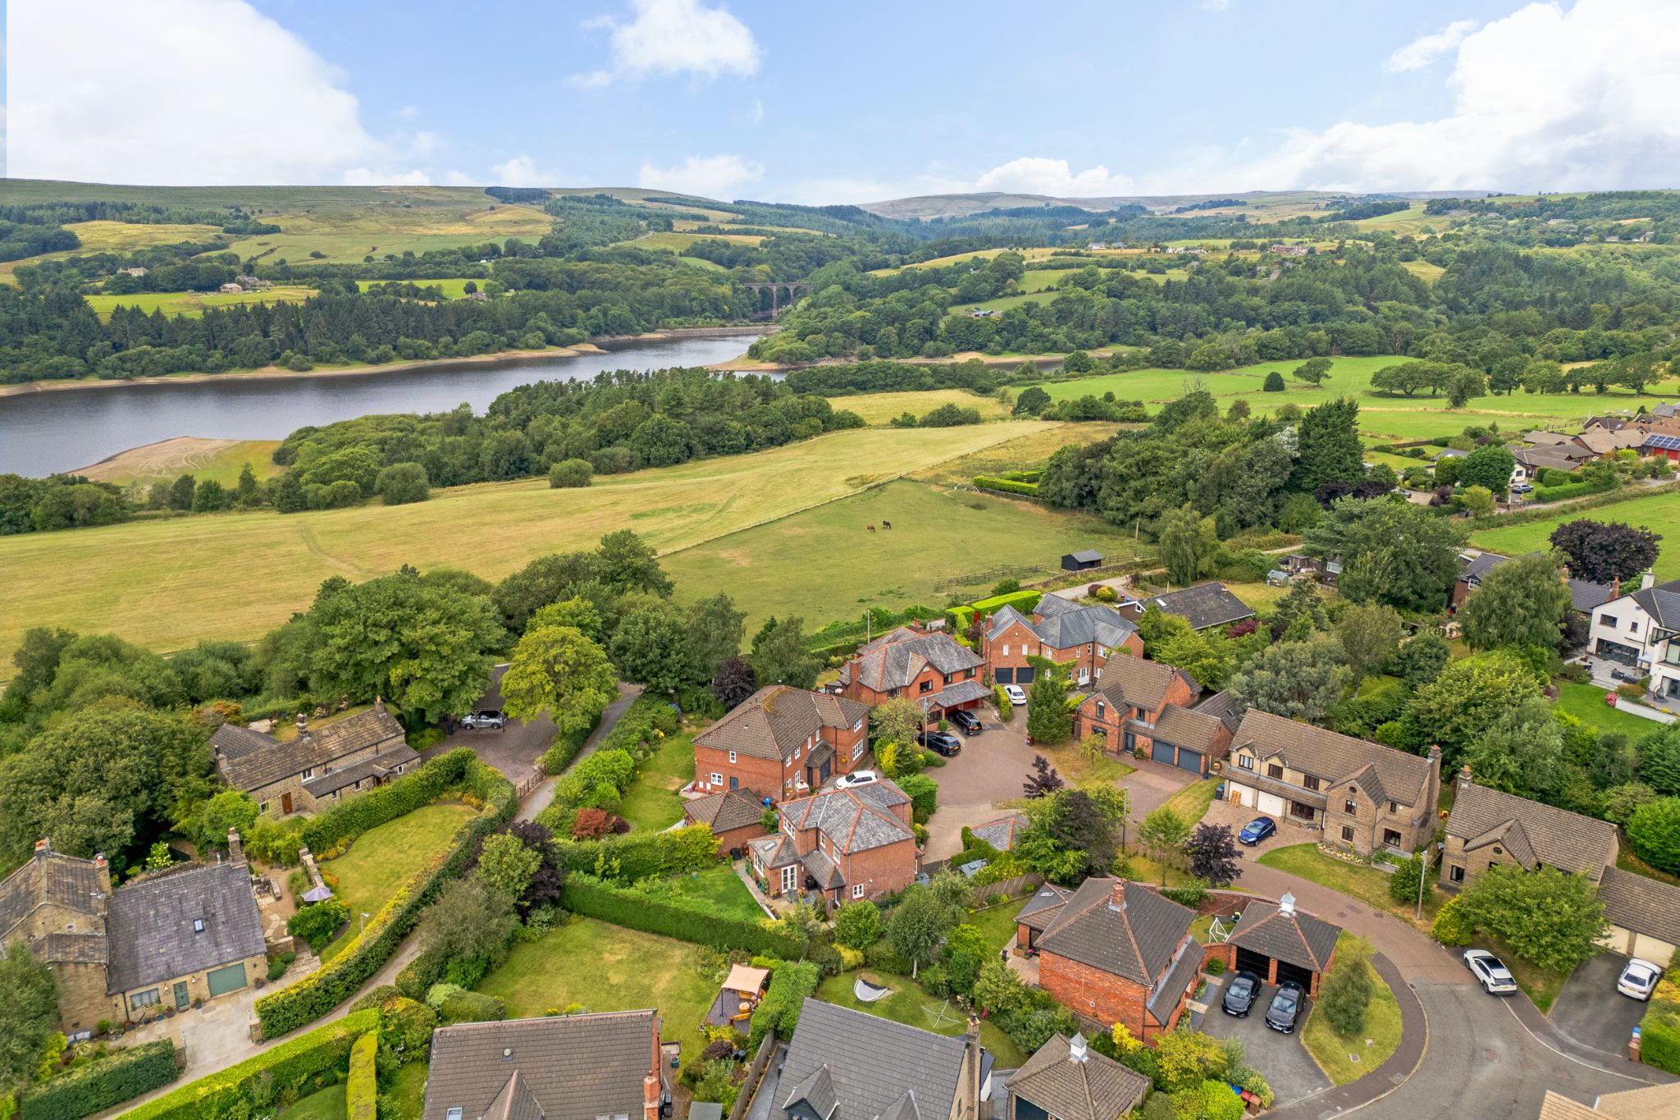
Situated in Edgworth, a traditional English village known for its pretty stone properties where walks and countryside beckon within your easy reach. Venture outside and immerse yourself in the idyllic countryside surroundings, with picturesque walking trails right at your doorstep. Explore the beauty of the nearby Entwistle or Wayoh Reservoir, where tranquil walks around its scenic loop offer delightful encounters with nature's wonders. Indulge in local delights like Holdens Ice Cream parlour for a sweet weekend treat or savour brunch at The Hideaway Café. Stock up on gourmet essentials from esteemed independent shops, such as Whiteheads Butchers and the Edgworth Deli, ensuring culinary delights await at home. For sports, Edgworth boasts a cricket club and a bowling green, whilst The Barlow is the hub of the village, hosting an array of activities for all ages. Families will appreciate the proximity to Edgworth C Of E Primary School and convenient access to Turton High School for quality education. Commuting is a breeze with Entwistle Train Station just a five-minute drive away, providing easy connections to Clitheroe, Manchester, and beyond via the M65 motorway network.
-
Elevations
-
-
Entrance Hall
-
-
Dining Area And Snug
-
-
Dining Area And Snug
-
-
Lounge
-
-
Kitchen
-
-
Feature Photo
-
-
Utility Room
-
-
Downstairs WC
-
-
Landing
-
-
Master Bedroom
-
-
Views
-
-
Ensuite
-
-
Bedroom Two
-
-
Views
-
-
Bedroom Three
-
-
Family Bathroom
-
-
Bedroom Four
-
-
Rear Garden
-
-
Rear Garden
-
-
Aerial Photo
-
-
Agents Notes
William Thomas Estates for themselves and for vendors or lessors of this property whose agents they are given notice that: (i) the particulars are set out as a general outline only for the guidance of intended purchasers or lessees and do not constitute nor constitute part of an offer or a contract. (ii) all descriptions, dimensions, reference to condition and necessary permissions for use and occupation and other details are given without responsibility and any intending purchasers or tenants should not rely on them as statements or representations of fact but must satisfy themselves by inspection or otherwise as to the correctness of each of them (iii) no person in the employment of William Thomas Estates has authority to make or give any representations or warranty whatever in relation to this property
Quick Facts
Water
- Unknown
Sewerage
- Unknown
Obligations
Listed
- No
Restrictions
- No
Required Access
- No
Rights Of Way
- No
Risks
Flooded In Last Five Years
- No
Flood Defences
- No
Mobile link
Scan this QR code to go directly to this property on your phone.
Contact the agent
- William Thomas Estate Agents Ltd — Sales
-
454 Darwen Road
Bromley Cross
Bolton
BL7 9DX - 01204 590130
- Email agent
Stamp duty estimate
Mortgage calculator
Similar properties

Arrange a viewing
Contains HM Land Registry data © Crown copyright and database right 2017. This data is licensed under the Open Government Licence v3.0.


