 William Thomas Estate Agents
William Thomas Estate Agents
William Thomas Estate Agents
3 bedrooms, 1 bathroom
Property reference: SAL-1JWH159GWLQ
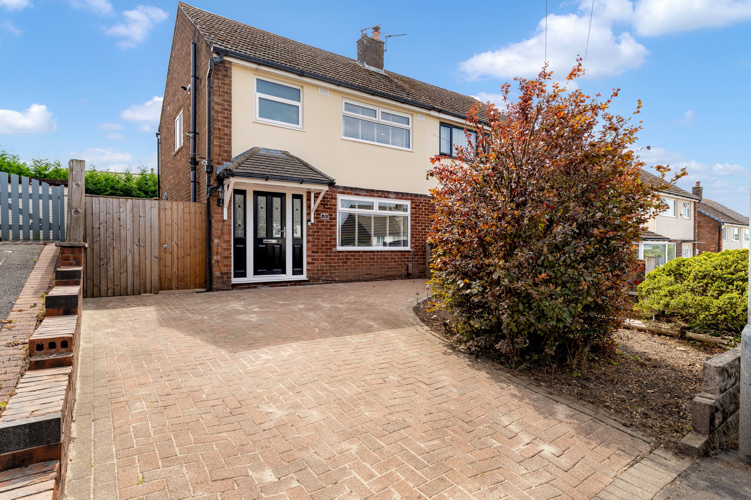
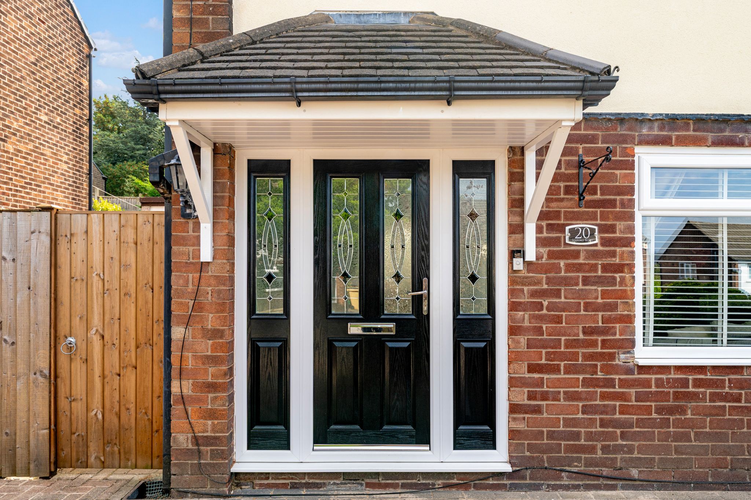
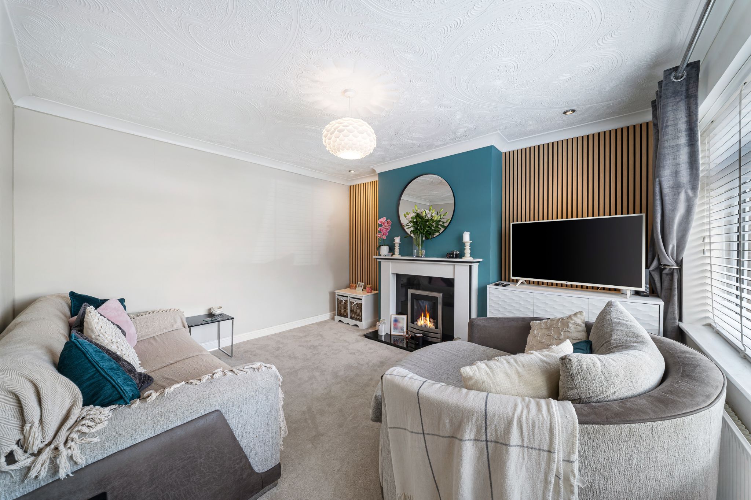
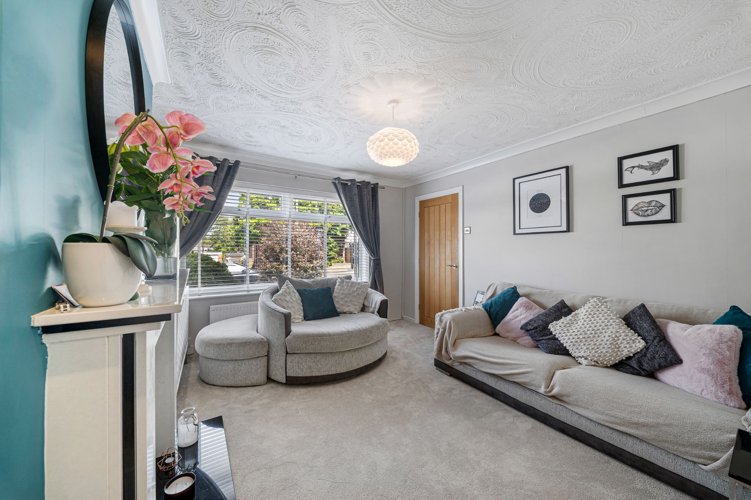
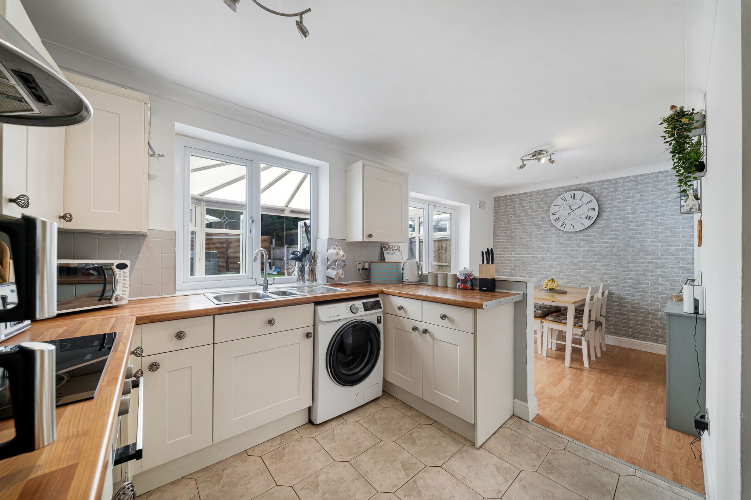
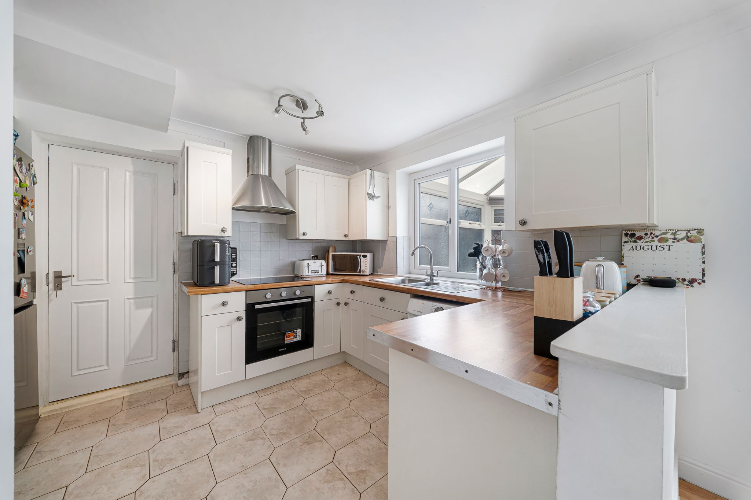
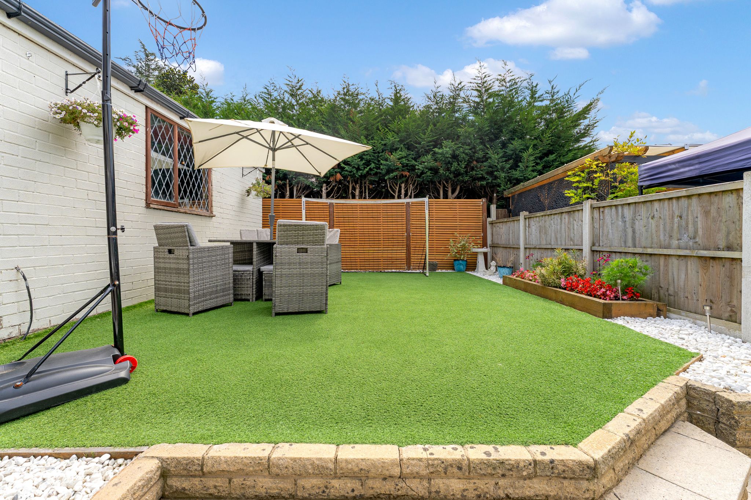
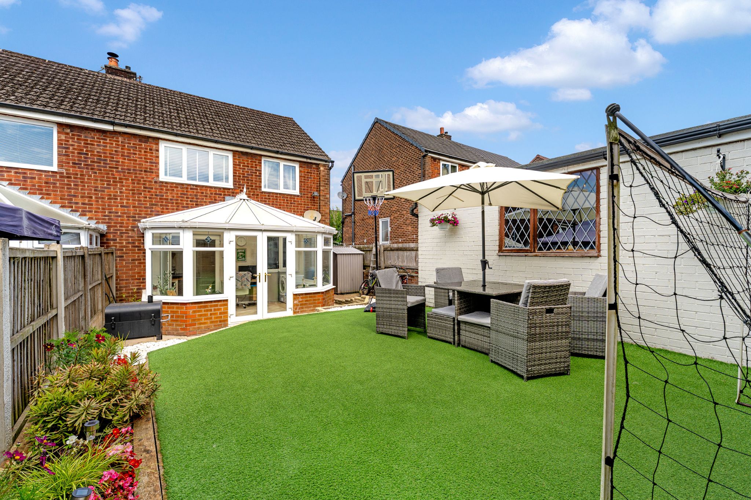
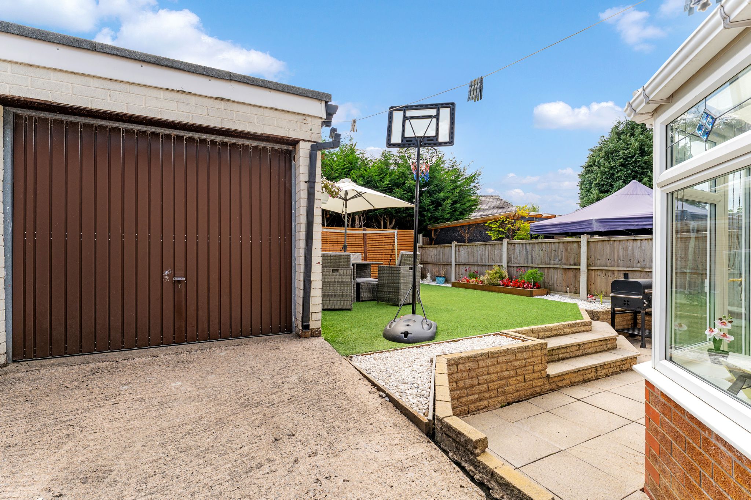
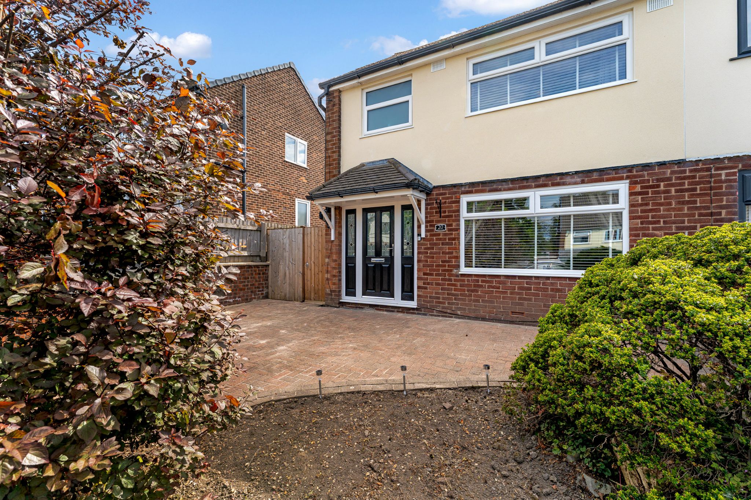
A three bedroom semi-detached family home situated on a desirable development in Harwood. The property briefly comprises of a lounge, kitchen-diner, conservatory, three bedrooms and a stylish three-piece family bathroom. Externally there are both front and rear gardens, a driveway, a versatile garage and scope to extend if required. Within easy walking distance of local schools and close to all local amenities, viewing is recommended to appreciate all this home has to offer!
Step Inside...
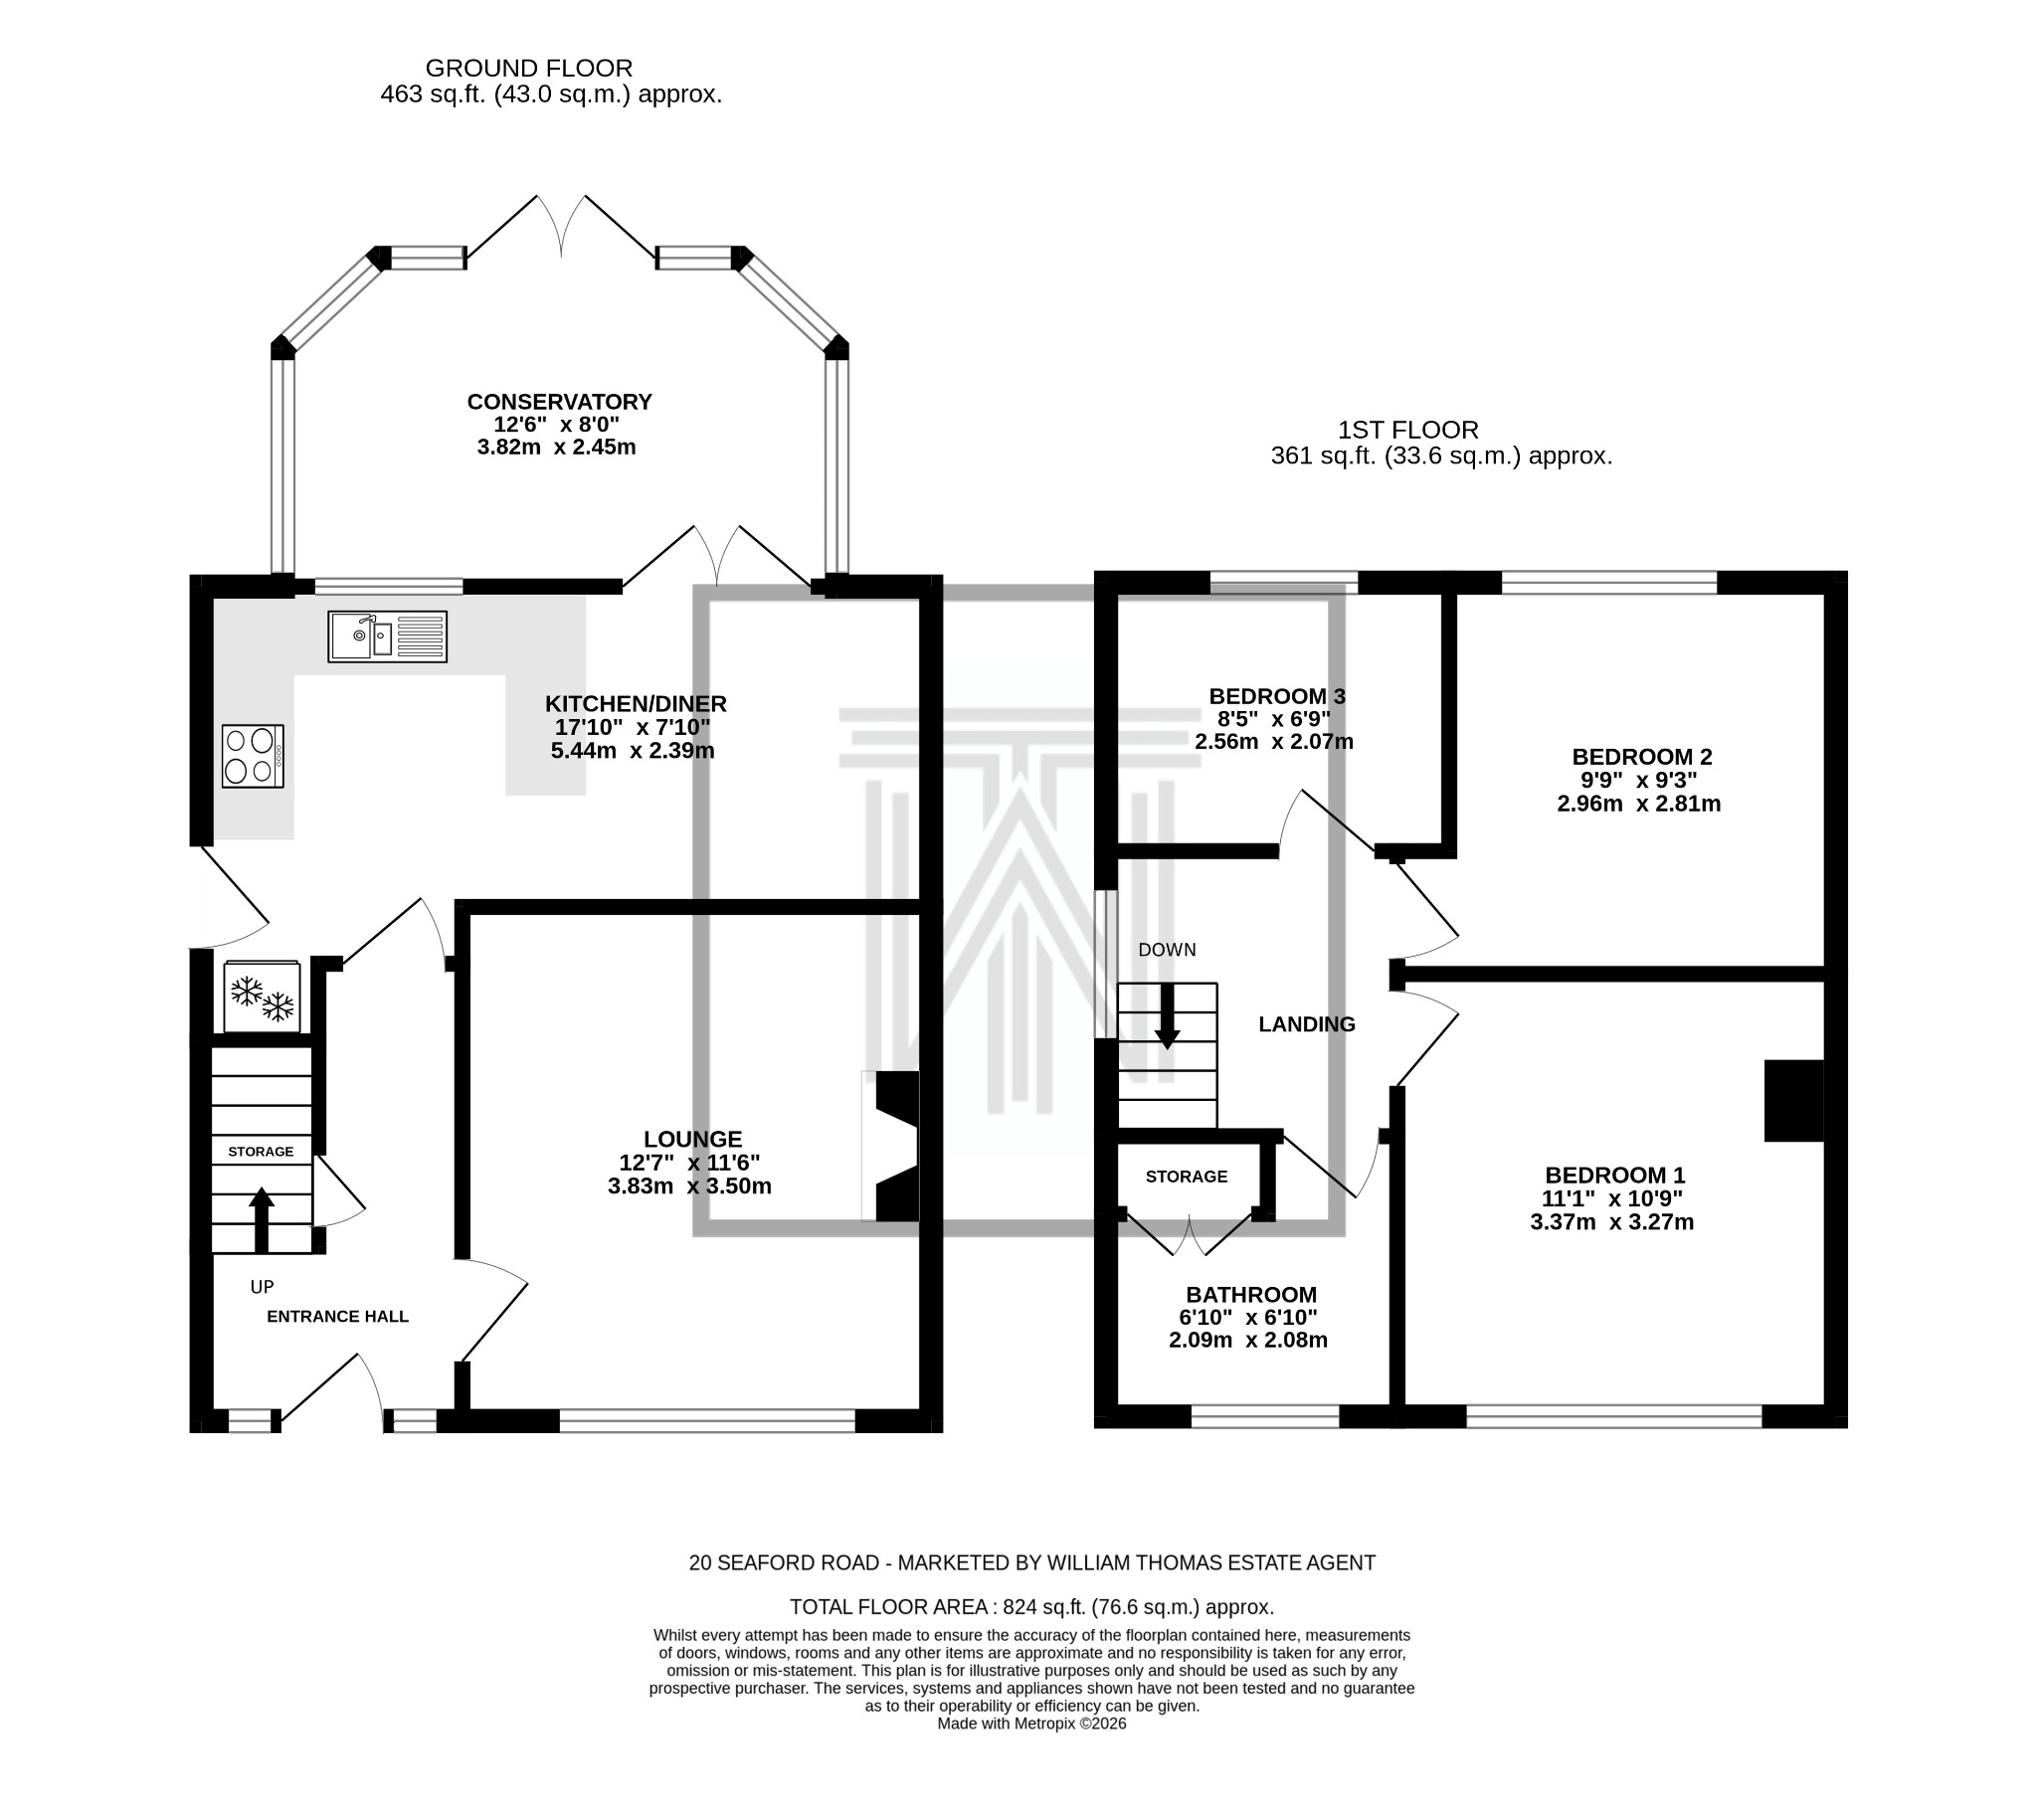
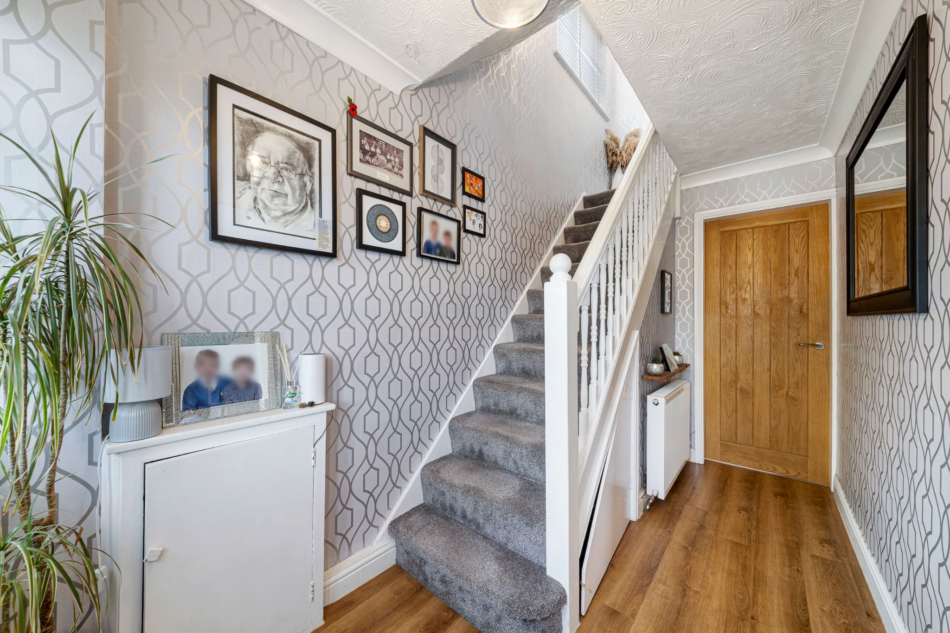
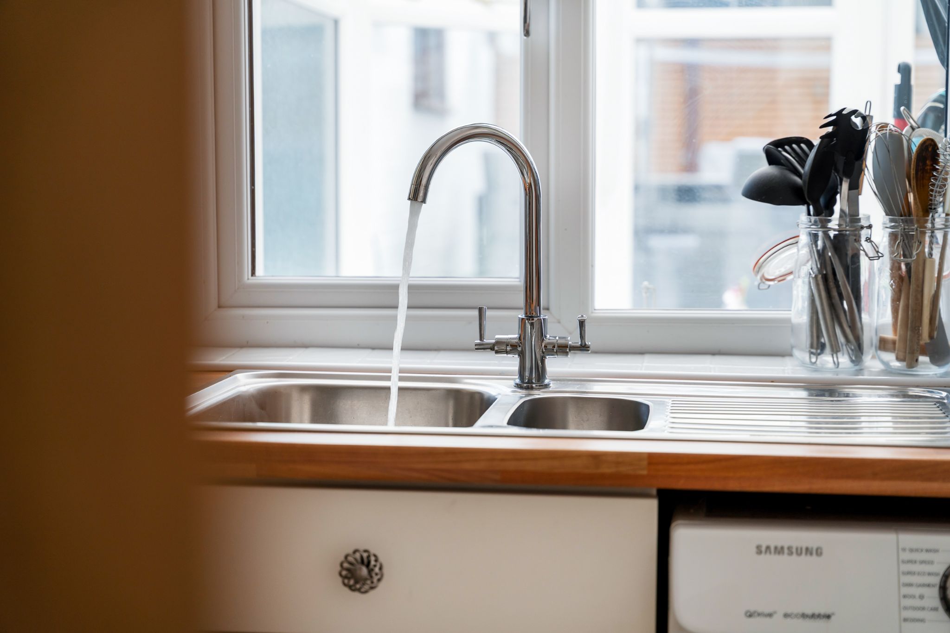
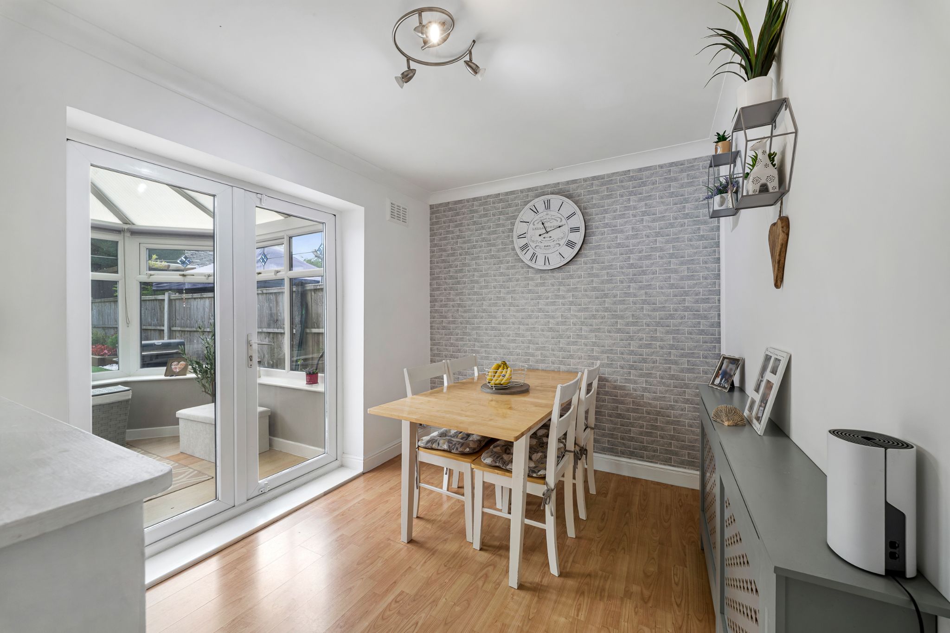
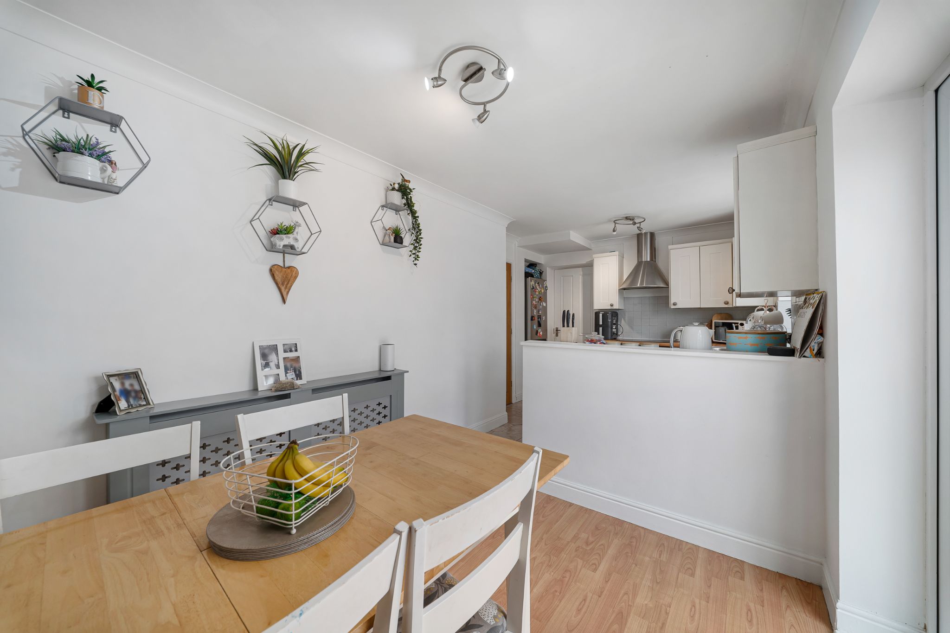
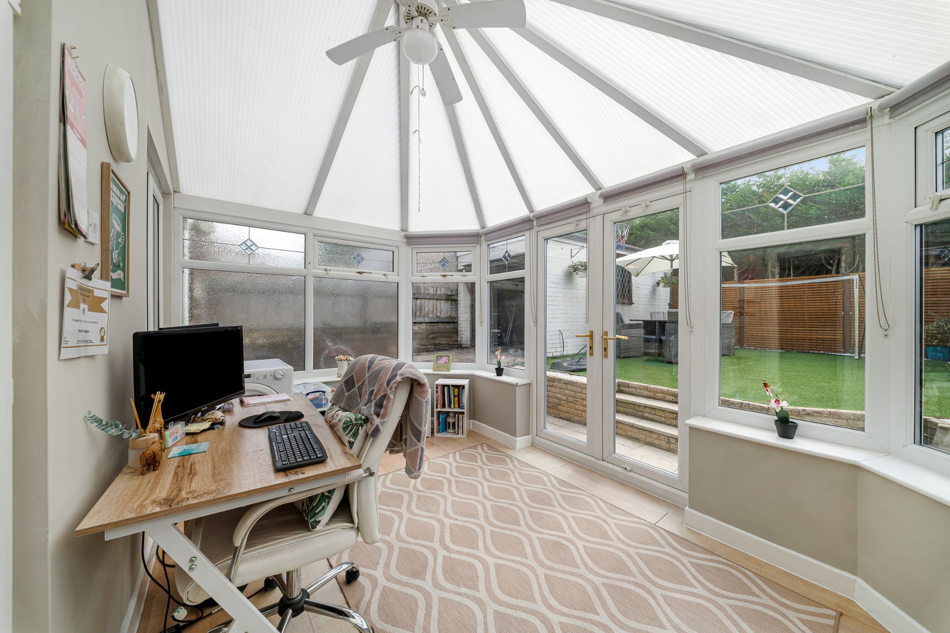
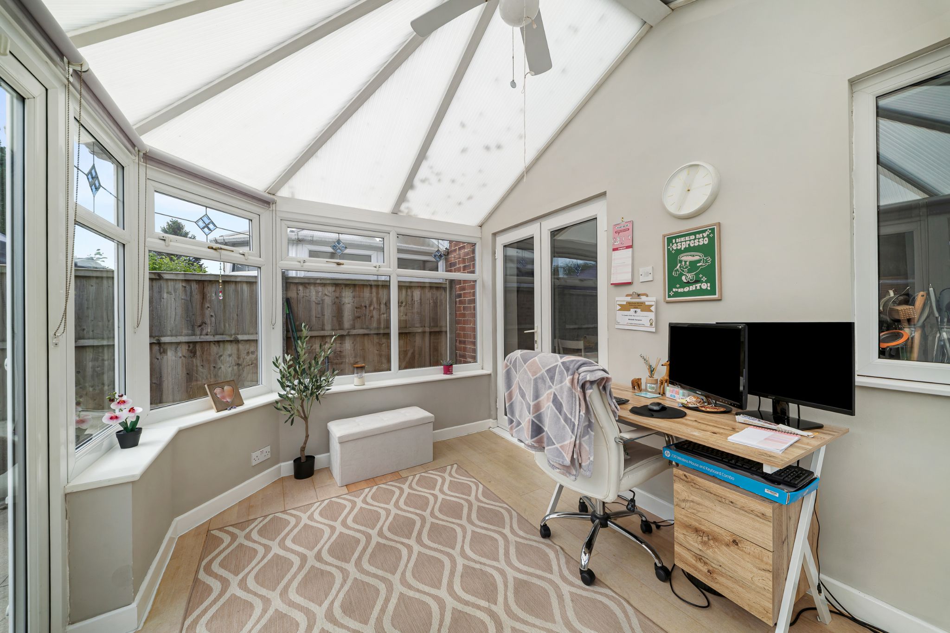
Step into the welcoming entrance hallway and into the spacious lounge, a bright room featuring a gas fire and stylish wall panelling, making it the perfect space to relax. Continue through to the open-plan kitchen-diner, offering ample room for a family dining table. The kitchen is fitted with a range of cream wall and base units and integrated appliances include an oven, electric hob, extractor hood and stainless steel sink, with space for a washing machine. Sliding patio doors from the dining area lead into the versatile conservatory, that could be used as additional reception room, playroom or home office. A second set of doors opens onto the rear garden, bringing the outside in on those warmer summer months.
Bedtime & Baths...
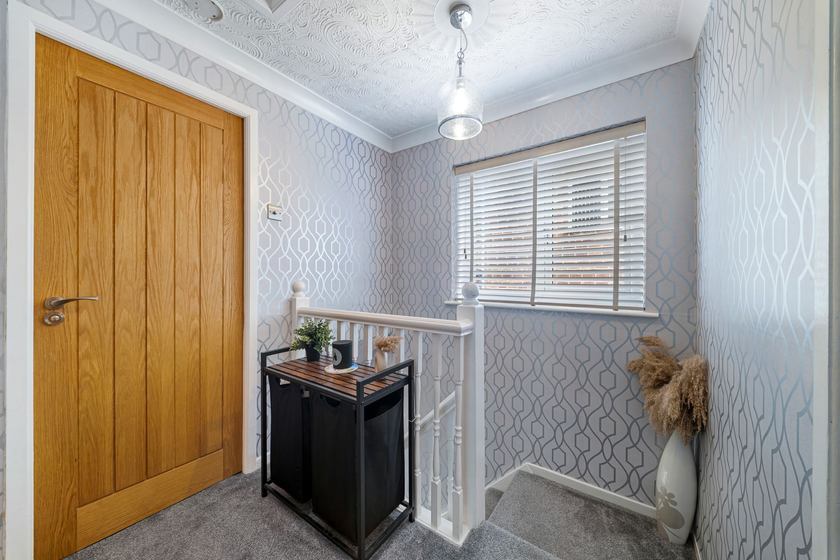
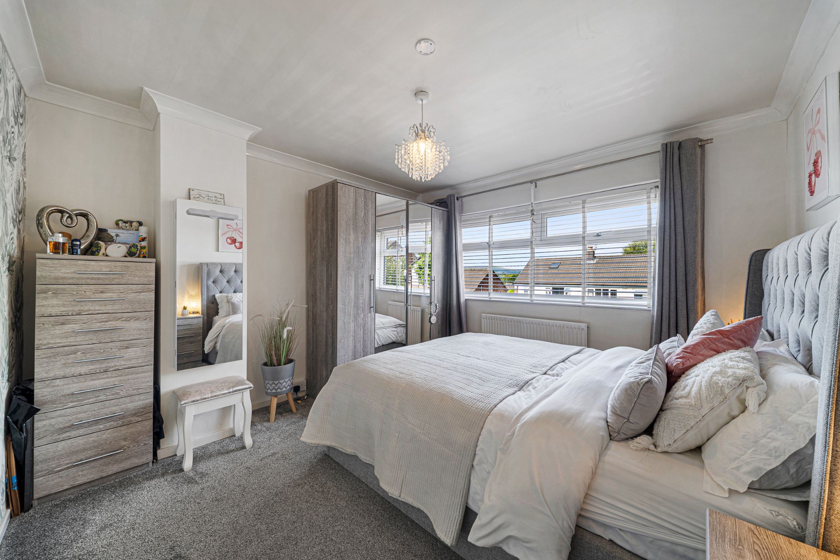
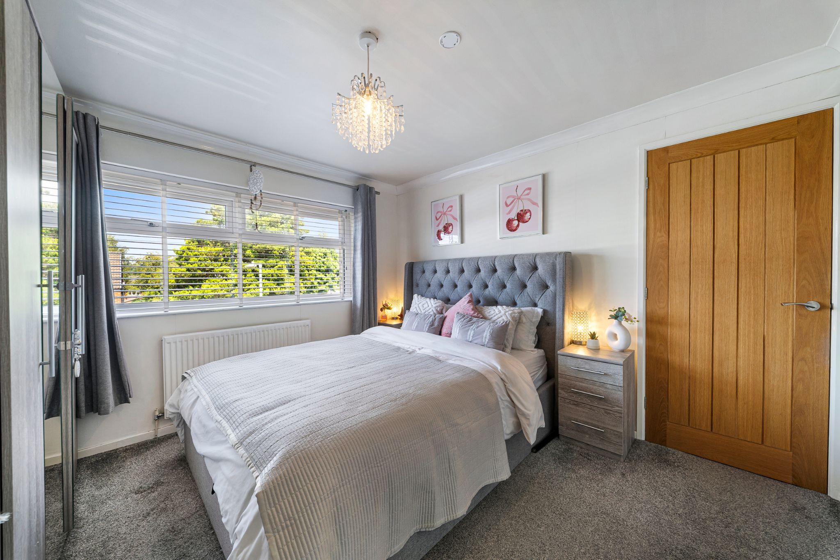
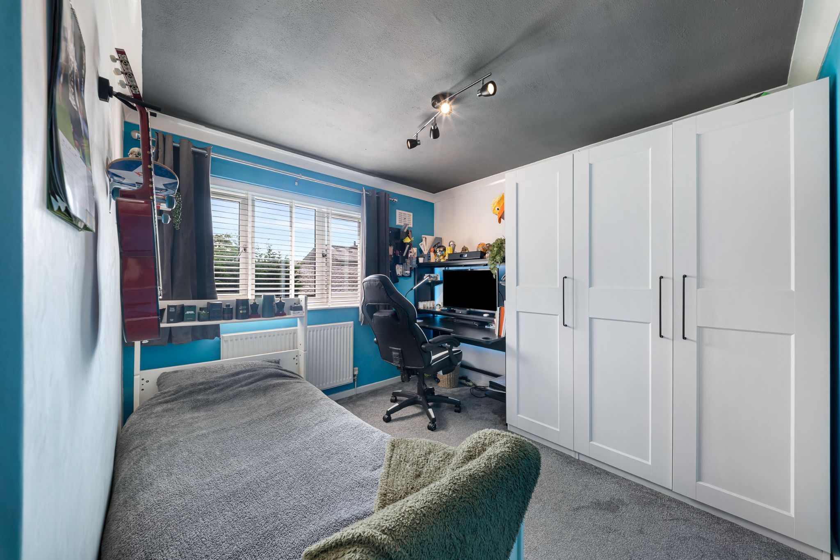
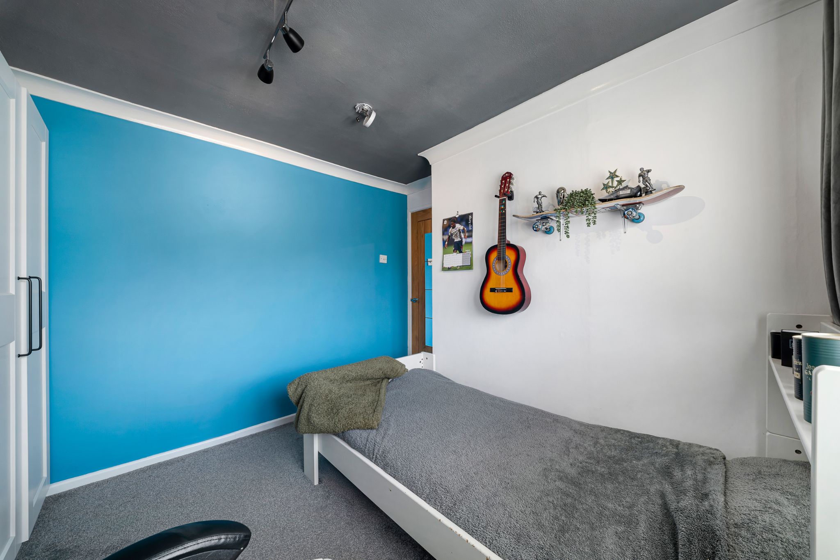
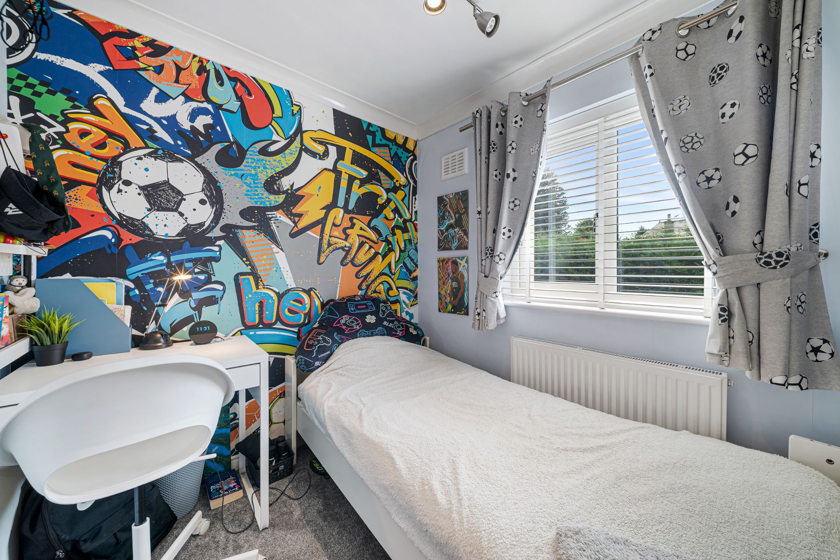
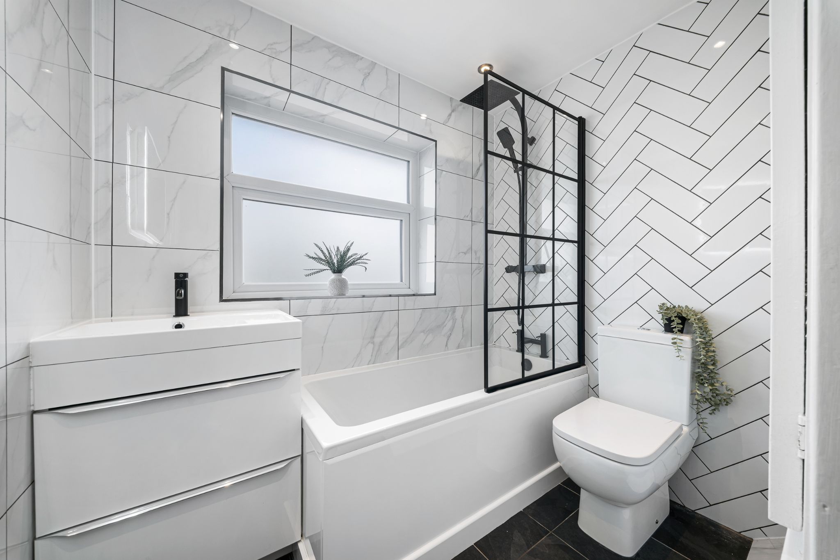
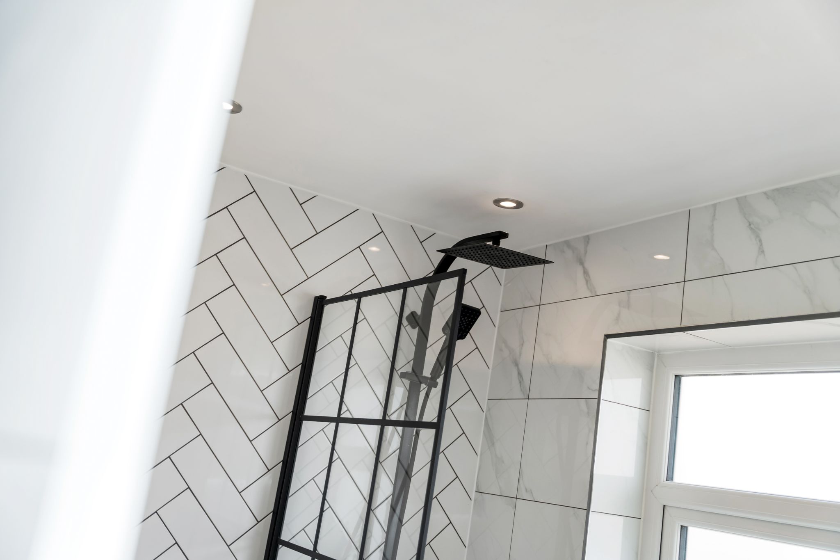
Retrace your steps to the entrance hallway and ascend to the first floor, where you will find three well-proportioned bedrooms and a modern family bathroom. The generous master bedroom is positioned to the front of the property, while bedrooms two and three are both well-sized and enjoy views over the rear garden. Completing the first floor is the contemporary family bathroom, fully tiled and comprising a bath with overhead and handheld shower fittings, a vanity wash basin, WC and useful built-in storage cupboards.
Step Outside...
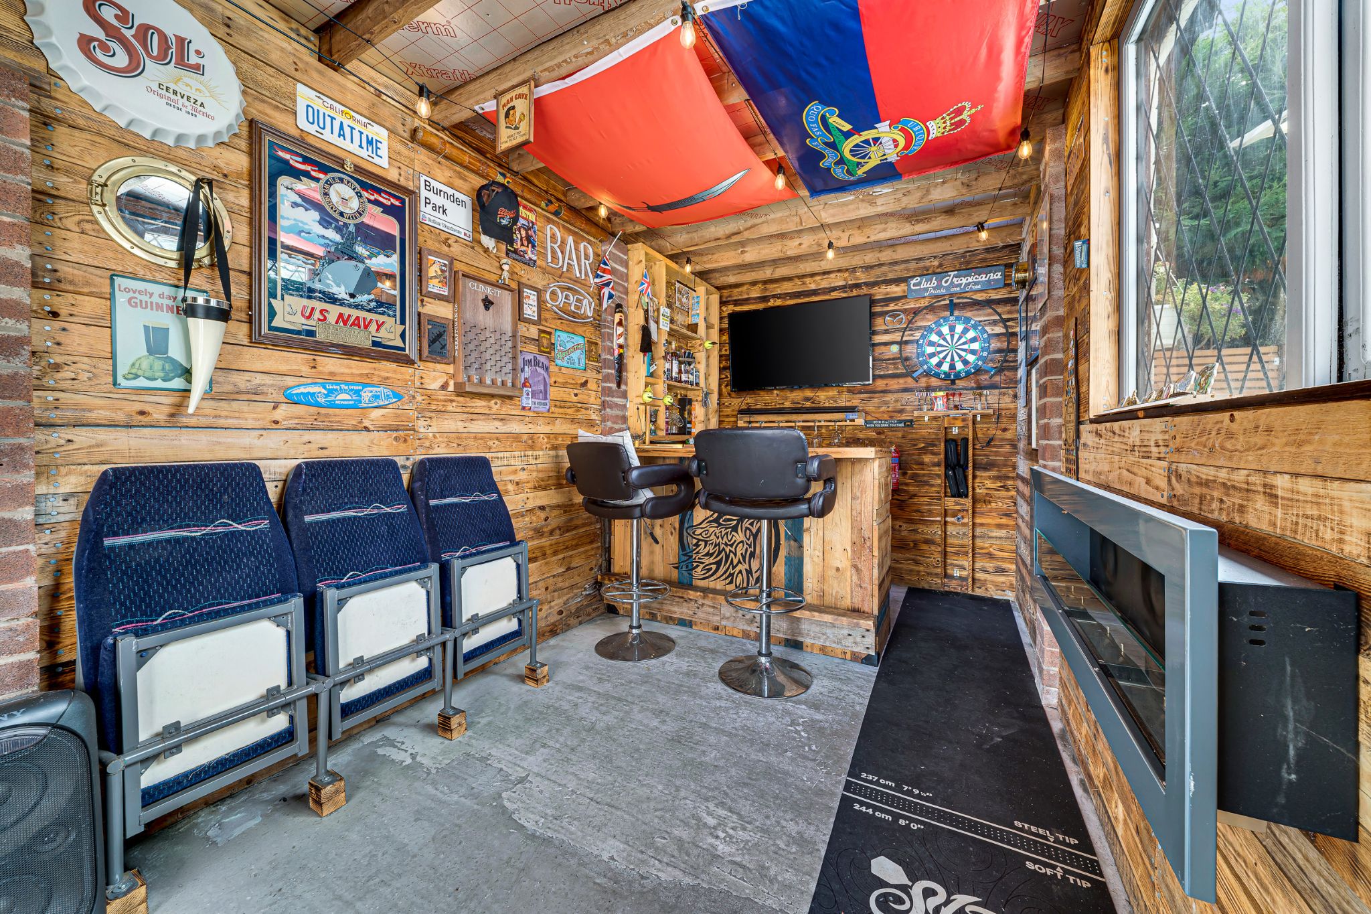
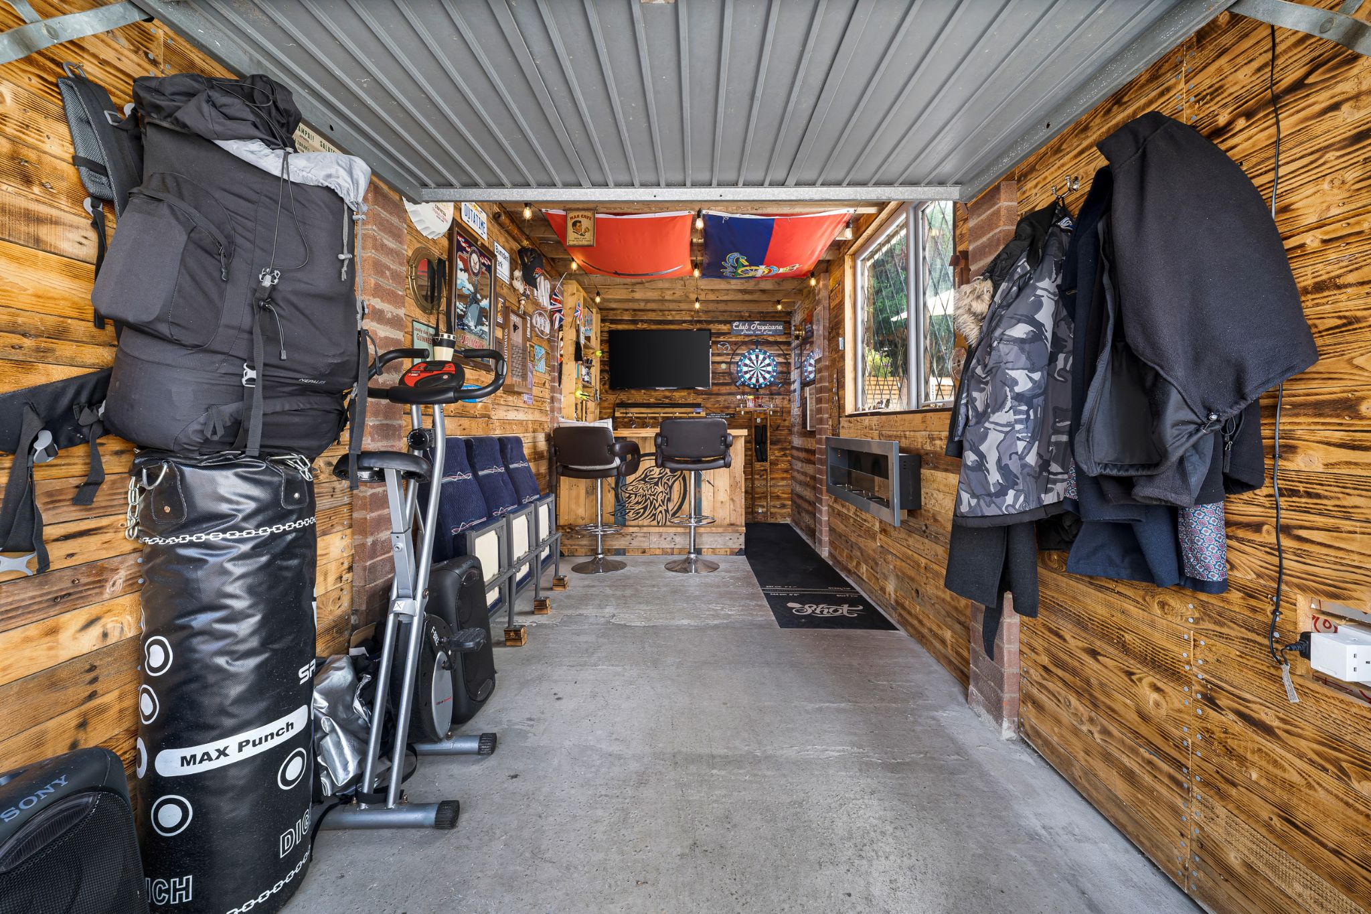
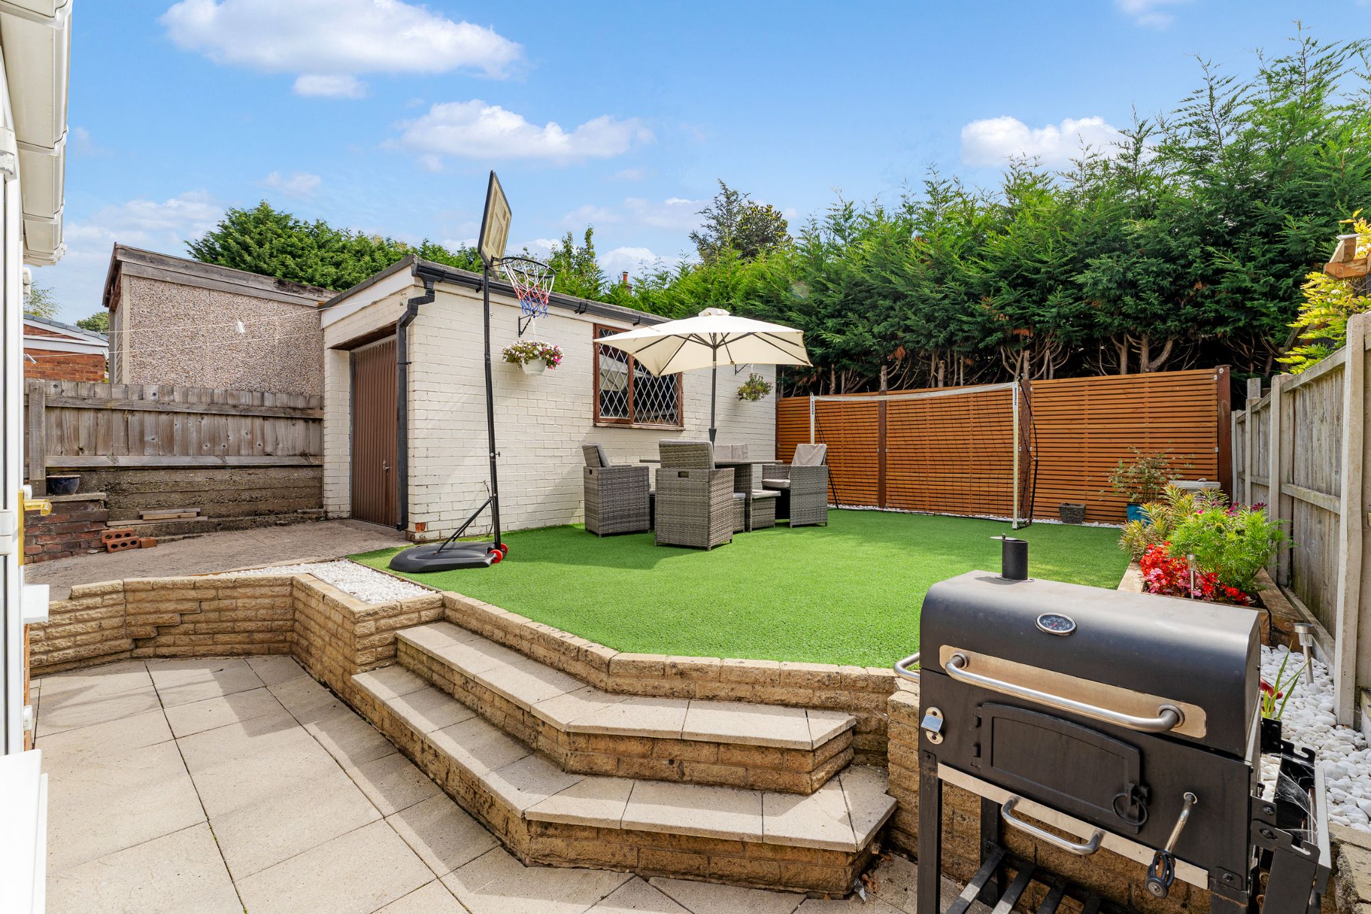
The rear garden has been thoughtfully designed for both relaxation and family enjoyment, featuring a flagged patio area ideal for outdoor dining, an easy-maintenance astro turf lawn and planting beds for gardening. The garage can be accessed via an up and overhead door and is a versatile space currently used as a home bar. A side gate provides access to the front of the property, where you will discover the front garden and a driveway providing convenient off-road parking.
Out And About...
The property is ideally placed in Harwood Village with excellent amenities including highly regarded primary and secondary schools, including St Maxentius CofE, Canon Slade CofE and Turton School. Local shops are all within walking distance and Bromley Cross Train Station isn’t to far away. The idyllic location is also within easy access to the Kingfisher Trail leading to Bradshaw Hall Fisheries, Bradshaw Tennis and Cricket Club and the Jumbles Country Park. There is also some great restaurants including The Crofters, Baci, Bill & Coo and The Pack Horse to name a few.
William Thomas Estates for themselves and for vendors or lessors of this property whose agents they are given notice that: (i) the particulars are set out as a general outline only for the guidance of intended purchasers or lessees and do not constitute nor constitute part of an offer or a contract. (ii) all descriptions, dimensions, reference to condition and necessary permissions for use and occupation and other details are given without responsibility and any intending purchasers or tenants should not rely on them as statements or representations of fact but must satisfy themselves by inspection or otherwise as to the correctness of each of them (iii) no person in the employment of William Thomas Estates has authority to make or give any representations or warranty whatever in relation to this property